5 Echo Villa Avenue
Brantford, N3S 6X8
$1,149,900
- 3+1 bedrooms
- 4 bathrooms
- 7 parking
- 3000-3500 sq ft
Listed 68 days ago · MLS® X13667356
About this home
Stunning custom-built two-storey home, built in 2015, offering over 4,000 sq. ft. of beautifully designed living space on an oversized lot. This property features 3+1 bedrooms, 3.5 bathrooms, and exceptional craftsmanship throughout. The main level welcomes you with a spacious foyer and convenient 2-piece bath. The gourmet Leggo kitchen is a chef's dream, complete with leathered granite countertops, large center peninsula with seamless leathered granite top, under-cabinet lighting, hidden spice rack, coffee corner, roll-out pantry shelving, and a sidebar with cable/ethernet hookup. The kitchen overlooks the expansive living area with soaring ceilings, creating the perfect space for entertaining or relaxing. A functional mudroom provides direct access to the attached garage. Upstairs, you'll find a spacious laundry room and three generously sized bedrooms. The primary suite offers a walk-in closet and luxurious 5-piece ensuite, while an additional 5-piece bathroom serves the remaining bedrooms. Adding warmth and character, several interior doors are beautifully refinished fruitwood doors from the original home previously located on the lot. Wide stairways and hallways further enhance the home's thoughtful design.The finished lower level offers excellent in-law suite potential and features radiant in-floor heating throughout. This level includes a large recreation room ideal for entertaining, a guest bedroom, two versatile bonus rooms perfect for office space, crafts, or play areas, a 3-piece bathroom with shower, and a mudroom with walk-up access to the backyard.Step outside to enjoy the large backyard deck with direct access to the impressive garage space. The property includes a 3-bay garage with utility room, plus an incredible truck/multi-use garage - both equipped with radiant in-floor heating. Located close to Mohawk Park, schools, shopping, easy highway access, this exceptional property offers the perfect blend of luxury, comfort, and functionality.
Details
- Type
- Detached
- Style
- 2-Storey
- Size
- 3000-3500 sq ft
- Lot
- 89.77 × 150.42 ft
- Basement
- Full, Finished
- Garage
- Attached
- Kitchens
- 1
- Property tax
- $9,065 (2025)
- Municipality
- Brantford
- Price per sq ft
- $354 (17% below detached houses in Brantford, $429)
Interior
- Bedrooms
- 3 above ground + 1 below
- Bathrooms
- 1 × 2-piece (main), 1 × 5-piece (second), 1 × 5-piece (second), 1 × 3-piece (basement)
- Rooms
- 12 above ground + 6 below
- Family room or den
- No
- Fireplace
- No
- Features
- Auto Garage Door Remote, Sump Pump
Heating, cooling and services
- Heating
- Forced Air, Gas
- Air conditioning
- Central Air
- Water and sewer
- Sewer
Building and exterior
- Style
- 2-Storey
- Exterior
- Board & Batten, Stone
- Roof
- Asphalt Shingle
- Foundation
- Concrete
- Faces
- East
Parking
- Garage spaces
- 2
- Total parking
- 7
- Driveway and parking
- Private Double
Lot
- Size
- 89.77 × 150.42 ft
More
- Possession
- Flexible
- Cross street
- Colborne St
Rooms
| Room | Level | Size | Features |
|---|---|---|---|
| Living Room | Main | 7.04 × 5.33 m (23'1" × 17'6") | |
| Primary Bedroom | Second | 6.43 × 4.04 m (21'1" × 13'3") | |
| Foyer | Main | 2.59 × 5.64 m (8'6" × 18'6") | |
| Mud Room | Main | 3.61 × 2.9 m (11'10" × 9'6") | |
| Bedroom | Second | 3.81 × 5.11 m (12'6" × 16'9") | |
| Primary Bedroom | Second | 3.68 × 5.72 m (12'1" × 18'9") | |
| Bedroom | Basement | 3.35 × 4.27 m (11' × 14') | |
| Office | Basement | 3.38 × 3.66 m (11'1" × 12') | |
| Kitchen | Main | 7.04 × 6.88 m (23'1" × 22'7") | |
| Other | Basement | 3.35 × 4.27 m (11' × 14') | |
| Other | Second | 2.77 × 0.38 m (9'1" × 1'3") | Walk-In Closet(s) |
| Family Room | Basement | 6.91 × 7.87 m (22'8" × 25'10") | |
| Laundry | Second | 3.2 × 2.9 m (10'6" × 9'6") | |
| Mud Room | Basement | 3.38 × 2.77 m (11'1" × 9'1") |
History of this address
1 earlier listing at this address, with sold and leased prices. Create a free account or sign in to see them.
Location
Location is approximate. See nearby homes on the map
Recent sales nearby
See what similar homes within 1 km sold for in the last year. Create a free account or sign in to see them.
The neighbourhood
Getting around Car-dependent
No subway, LRT or GO station within a short trip.
Within a 10-minute walk: no grocery stores, 3 cafés and restaurants, 2 parks, 1 pharmacy. Nearest park: Echo Park (650 m).
Schools nearby
Elementary
- Echo Place Public School
EQAO: Gr 6 reading 88%, math 44%7 min walk - Woodman-Cainsville School
EQAO: Gr 6 reading 92%, math 44%8 min walk - St. Peter School Catholic
EQAO: Gr 6 reading 92%, math 54%9 min walk - Holy Cross School Catholic
EQAO: Gr 6 reading 96%, math 31%1.3 km
Secondary
- Pauline Johnson Collegiate and Vocational School
EQAO: Gr 9 math 42%, literacy test 50%16 min walk - Grand Erie Learning Alternatives1.9 km
- St. Mary Catholic Learning Centre Catholic2.0 km
EQAO: share of students meeting the provincial standard (2024–25). Ontario average: Gr 6 reading 86%, math 51%; Gr 9 math 55%; literacy test 83%.
Closest schools, not school zones. Check which school serves this address with the school board before relying on it.
Who lives here postal area N3S
- Owners / renters
- 61% / 39%
- Median household income
- $68,500
- Average age
- 40
- Children under 15
- 17%
- Homes
- 56% detached, 6% high-rise
- Commute by transit
- 3%
- Population
- 27,527
Languages spoken most at home besides English: Punjabi (Panjabi) 1.7%, Vietnamese 0.7%, Polish 0.4%, Spanish 0.4%.
Safety
Crime Severity Index for Brantford police: 84 vs 57 for Ontario (2025).
Police-reported figures for the whole police service area, not this street. Rates use the area’s resident population.
Distances are approximate. Places © OpenStreetMap contributors. Neighbourhood figures: Statistics Canada, 2021 Census. School results: EQAO via Ontario Data Catalogue (Open Government Licence – Ontario). Crime Severity Index: Statistics Canada.
Living here
Commute
To Union Station (downtown Toronto): 89 km. Transit times · Driving times
Noise Nothing major nearby
No highway within 500 m, rail line within 300 m, or airport flight path nearby.
Distances from the map, not noise measurements. Visit at rush hour to judge for yourself.
Internet High-speed
50/10 Mbps or faster available here by cable, fibre or DSL (the federal high-speed target).
From the federal broadband map. Check exact speeds and providers for the address.
Roads, rail, airports and planned stations © OpenStreetMap contributors. Internet: Innovation, Science and Economic Development Canada, National Broadband Data.
Listed by CENTURY 21 HERITAGE HOUSE LTD.
Listing information provided by PropTx Innovations Inc. and TRREB; deemed reliable but not guaranteed accurate by PropTx.
Similar homes nearby
See more in Brantford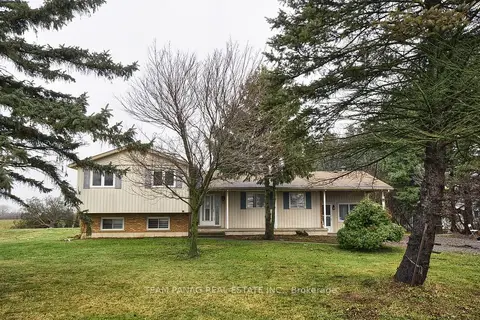
$1,189,900
3 bd2 ba16 pk1100-1500 ft²
24 Sour Springs Road
Brantford
Detached · MLS® X13841540 · TEAM PANAG REAL ESTATE INC.
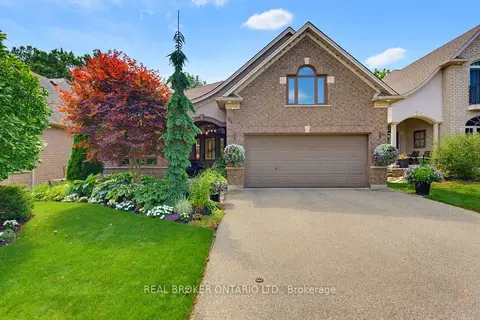
$1,199,000
5 bd3 ba4 pk1500-2000 ft²
64 Carmichael Crescent
Brantford
Detached · MLS® X13838702 · REAL BROKER ONTARIO LTD.
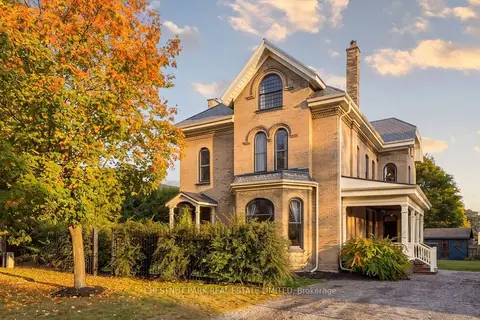
$1,199,000
5 bd4 ba6 pk3500-5000 ft²
18 Hawarden Avenue
Brantford
Detached · MLS® X13875740 · CHESTNUT PARK REAL ESTATE LIMITED
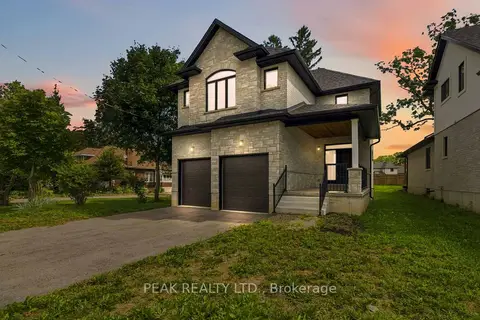
$1,100,000
4 bd3 ba4 pk2500-3000 ft²
232 Mount Pleasant Street
Brantford
Detached · MLS® X13702098 · PEAK REALTY LTD.
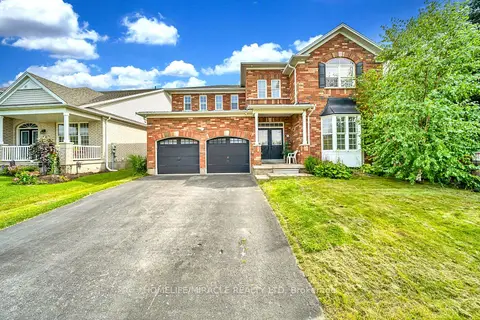
$1,100,000
4+1 bd4 ba2 pk3500-5000 ft²
57 Hunter Way
Brantford
Detached · MLS® X13800288 · HOMELIFE/MIRACLE REALTY LTD
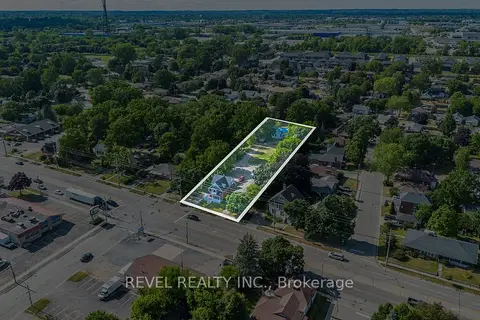
$1,199,900
3 bd2 ba38 pk1500-2000 ft²
816 Colborne Street E
Brantford
Detached · MLS® X13156304 · REVEL REALTY INC.
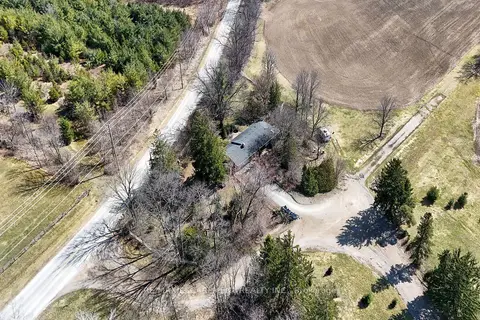
$1,098,000
3+1 bd2 ba12 pk1100-1500 ft²
360 JOHNSON Road
Brantford
Detached · MLS® X13777798 · RE/MAX ESCARPMENT REALTY INC.
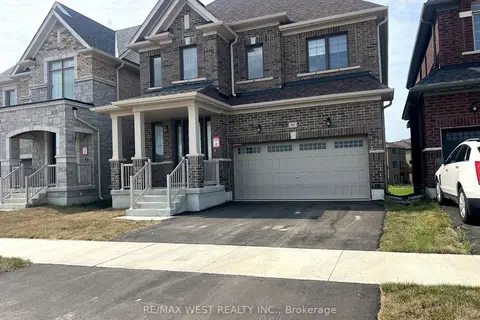
$1,075,000
4 bd4 ba6 pk2000-2500 ft²
88 Strickland Avenue
Brantford
Detached · MLS® X13665630 · RE/MAX WEST REALTY INC.