816 Colborne Street E
Brantford, N3S 3S4
$1,199,900
- 3 bedrooms
- 2 bathrooms
- 38 parking
- 1500-2000 sq ft
Listed 152 days ago · MLS® X13156304
About this home
ATTENTION DEVELOPERS! Welcome to 816 Colborne Street, Brantford! Nestled in the desirable and family-friendly Echo Place neighbourhood, this property offers the perfect blend of convenience and potential. Situated on an impressive lot measuring approximately 43.86ft x 90.63ft x451.59ft x 94.71ft x 407.48ft, this residential gem is part of Brantford's Intensification Corridor, providing excellent opportunities for future growth. Under the new zoning by-laws with the City of Brantford, the lot will accommodate a total buildable footprint of 10,167 square feet, with a height of 38 meters. Amenities abound with shopping centres, big-box stores, and a variety of restaurants just moments away along Wayne Gretzky Parkway and Colborne Street. In proximity to schools and parks, as well as easy access to Highway 403! Serviced by the Grand ErieDistrict School Board and the Brant Haldimand Norfolk Catholic District School Board, this property perfectly suits future families seeking a community atmosphere.
Details
- Type
- Detached
- Style
- 1 1/2 Storey
- Age
- 100+ years
- Size
- 1500-2000 sq ft
- Lot
- 94.71 × ? ft
- Basement
- Full, Partially Finished
- Garage
- Detached
- Kitchens
- 1
- Property tax
- $4,457 (2025)
- Municipality
- Brantford
- Price per sq ft
- $686 (60% above detached houses in Brantford, $429)
Interior
- Bedrooms
- 3 above ground
- Bathrooms
- 1 × 4-piece (main), 1 × 3-piece (second)
- Rooms
- 8 above ground + 3 below
- Family room or den
- No
- Fireplace
- No
- Features
- Separate Hydro Meter, Water Softener
Heating, cooling and services
- Heating
- Forced Air, Gas
- Water and sewer
- Sewer
Building and exterior
- Style
- 1 1/2 Storey
- Exterior
- Brick
- Roof
- Asphalt Shingle
- Foundation
- Stone
- Age
- 100+
- Faces
- North
- Outdoor
- Workshop
Parking
- Garage spaces
- 6
- Total parking
- 38
- Driveway and parking
- Private Double
Lot
- Size
- 94.71 × ? ft (irregular)
- Acreage
- .50-1.99
More
- Possession
- Flexible
- Nearby
- Public Transit, School
- Cross street
- 403 to Wayne Gretzky to Colborne St E
Rooms
| Room | Level | Size | Features |
|---|---|---|---|
| Living Room | Main | 3.48 × 6.48 m (11'5" × 21'3") | |
| Dining Room | Main | 3.84 × 4.47 m (12'7" × 14'8") | |
| Kitchen | Main | 3.68 × 4.29 m (12'1" × 14'1") | |
| Bathroom | Main | 3.48 × 2.57 m (11'5" × 8'5") | 4 Pc Bath |
| Bedroom | Second | 4.47 × 4.67 m (14'8" × 15'4") | |
| Bedroom | Second | 3.56 × 3.1 m (11'8" × 10'2") | |
| Bedroom | Second | 2.49 × 4.09 m (8'2" × 13'5") | |
| Bathroom | Second | 2.18 × 1.75 m (7'2" × 5'9") | 3 Pc Bath |
History of this address
6 earlier listings at this address, with sold and leased prices. Create a free account or sign in to see them.
Listed by REVEL REALTY INC..
Listing information provided by PropTx Innovations Inc. and TRREB; deemed reliable but not guaranteed accurate by PropTx.
Similar homes nearby
See more in Brantford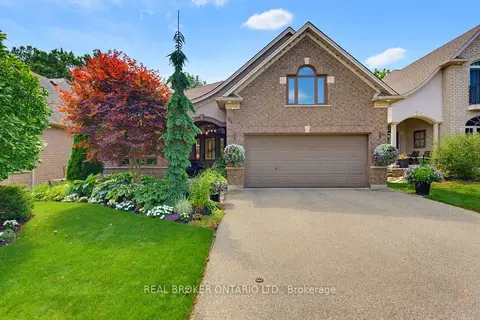
$1,199,000
5 bd3 ba4 pk1500-2000 ft²
64 Carmichael Crescent
Brantford
Detached · MLS® X13838702 · REAL BROKER ONTARIO LTD.
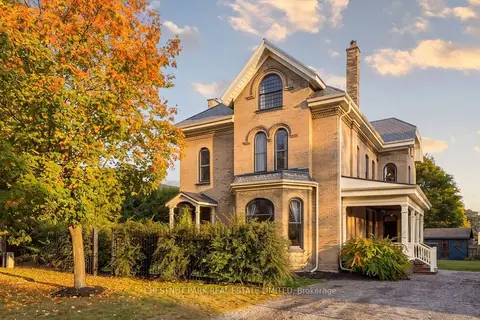
$1,199,000
5 bd4 ba6 pk3500-5000 ft²
18 Hawarden Avenue
Brantford
Detached · MLS® X13875740 · CHESTNUT PARK REAL ESTATE LIMITED
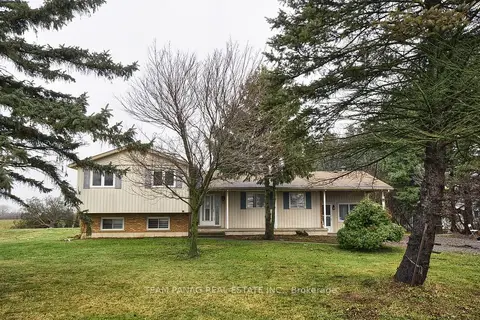
$1,189,900
3 bd2 ba16 pk1100-1500 ft²
24 Sour Springs Road
Brantford
Detached · MLS® X13841540 · TEAM PANAG REAL ESTATE INC.
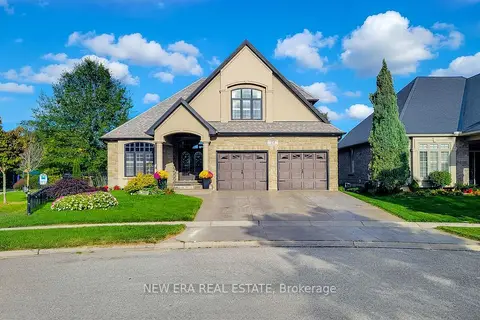
$1,249,000
2+2 bd4 ba6 pk1500-2000 ft²
24 Carmichael Crescent
Brantford
Detached · MLS® X13848480 · NEW ERA REAL ESTATE
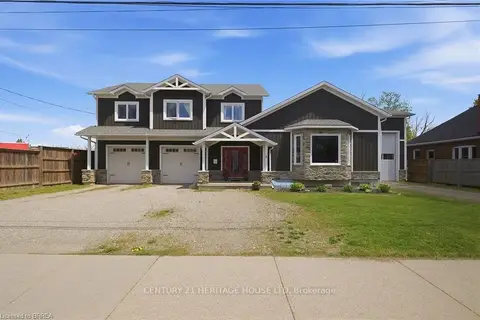
$1,149,900
3+1 bd4 ba7 pk3000-3500 ft²
5 Echo Villa Avenue
Brantford
Detached · MLS® X13667356 · CENTURY 21 HERITAGE HOUSE LTD
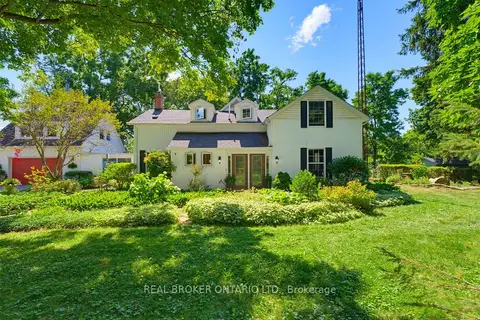
$1,250,000
3 bd3 ba8 pk3500-5000 ft²
24 Pleasant Ridge Road
Brantford
Detached · MLS® X13622516 · REAL BROKER ONTARIO LTD.
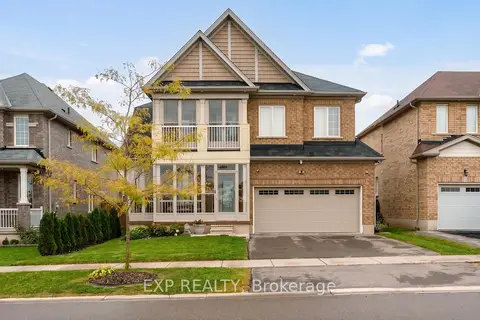
$1,250,000
4 bd4 ba4 pk2000-2500 ft²
105 Powell Road
Brantford
Detached · MLS® X14088786 · EXP REALTY
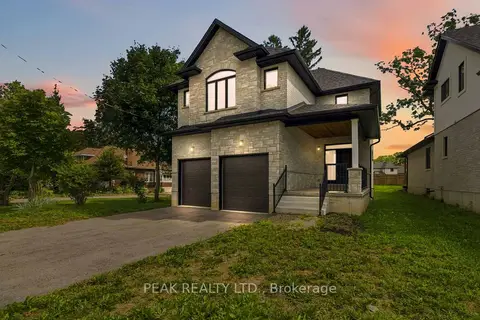
$1,100,000
4 bd3 ba4 pk2500-3000 ft²
232 Mount Pleasant Street
Brantford
Detached · MLS® X13702098 · PEAK REALTY LTD.