18 Hawarden Avenue
Brantford, N3T 4H3
$1,199,000
- 5 bedrooms
- 4 bathrooms
- 6 parking
- 3500-5000 sq ft
Listed 12 days ago · MLS® X13875740
About this home
Welcome to 18 Hawarden Avenue, a remarkable circa-1855 Century home where historic character and craftsmanship have been thoughtfully preserved, restored and complemented by stylish contemporary updates. Set on a quiet cul-de-sac in Brantford's established Dufferin neighbourhood, this distinctive home offers exceptional space, character and versatility. Period details include an arched entry with stained-glass transom, refurbished and recreated windows, plaster mouldings and ceiling medallions, warm pine floors, stained and etched glass, brick accents, beautiful staircases and period-inspired lighting. Gracious principal rooms feature character-rich fireplaces, while the bright kitchen offers white cabinetry, marble-look quartz counters, subway tile and a generous centre island with seating for four. A beautifully appointed pantry, family/mud room, powder room, back staircase and multiple garden/porch accesses add everyday functionality. Upstairs, the primary suite features three elongated windows, a large dressing room and spa-inspired ensuite with open rainfall shower. Two additional bedrooms, a modern family five-piece bath and second-floor laundry complete this level. The fully renovated and insulated third floor is exceptional, with a dramatic vaulted whitewashed ceiling, exposed beams, recreation room, two additional bedrooms, 3-piece bath and two large storage areas. Outside, enjoy the side porch/lounge, patio, fire pit, outdoor sauna and garden shed. Close to Dufferin Park, popular for its tennis and pickleball courts and Grand River trails are within walking distance. Future owners may also explore the possibility of an attached or detached garage, subject to municipal approvals. A truly special Century home, thoughtfully renewed for modern living.
Details
- Type
- Detached
- Style
- 3-Storey
- Age
- 100+ years
- Size
- 3500-5000 sq ft
- Lot
- 71 × 110 ft
- Basement
- Unfinished
- Garage
- None
- Kitchens
- 1
- Property tax
- $8,215 (2026)
- Municipality
- Brantford
- Price per sq ft
- ~$282 (35% below detached houses in Brantford, $431)
Interior
- Bedrooms
- 5 above ground
- Bathrooms
- 1 × 2-piece (main), 1 × 5-piece (second), 1 × 3-piece (second), 1 × 3-piece (third)
- Rooms
- 18 above ground
- Family room or den
- Yes
- Fireplace
- Yes
- Features
- Water Heater, Workbench, Storage
Heating, cooling and services
- Heating
- Radiant
- Air conditioning
- Central Air
- Water and sewer
- Sewer
Building and exterior
- Style
- 3-Storey
- Exterior
- Brick
- Roof
- Slate
- Foundation
- Stone
- Age
- 100+
- Faces
- South
- Outdoor
- Landscaped, Privacy, Deck, Patio, Sauna, Shed
Parking
- Total parking
- 6
- Driveway and parking
- Private
Lot
- Size
- 71 × 110 ft (irregular)
- Acreage
- < .50
More
- Possession
- TBA
- Nearby
- Cul de Sac/Dead End, Hospital, Park, Place Of Worship, Public Transit, School
- Cross street
- St. Pauls Ave & Dufferin Ave
Rooms
| Room | Level | Size | Features |
|---|---|---|---|
| Foyer | Main | Tile Floor | |
| Living Room | Main | 6.4 × 5.85 m (21' × 19'2") | Fireplace, Moulded Ceiling, Overlooks Frontyard |
| Dining Room | Main | 1.92 × 4.31 m (6'4" × 14'2") | Combined w/Kitchen |
| Kitchen | Main | 4.46 × 4.31 m (14'8" × 14'2") | Centre Island, Eat-in Kitchen, Stainless Steel Appl |
| Office | Main | 4.93 × 3.84 m (16'2" × 12'7") | Fireplace, Plate Rail, Side Door |
| Pantry | Main | 1.22 × 3.56 m (4' × 11'8") | Concrete Counter, Hardwood Floor, B/I Shelves |
| Family Room | Main | 4.48 × 5 m (14'8" × 16'5") | Hardwood Floor, Roughed-In Fireplace, Staircase |
| Powder Room | Main | 0.97 × 1.35 m (3'2" × 4'5") | Tile Floor, Side Door |
| Primary Bedroom | Second | 5.18 × 5.51 m (17' × 18'1") | 3 Pc Ensuite, Walk-In Closet(s), Hardwood Floor |
| Primary Bedroom | Second | 3.76 × 3.23 m (12'4" × 10'7") | Walk-In Closet(s), Hardwood Floor |
| Bathroom | Second | 3.77 × 1.82 m (12'4" × 6') | Heated Floor, 3 Pc Ensuite |
| Bedroom 2 | Second | 3.93 × 4.55 m (12'11" × 14'11") | Hardwood Floor, Ceiling Fan(s) |
| Bathroom | Second | 5 × 3.39 m (16'5" × 11'1") | 5 Pc Bath, Separate Shower, Double Sink |
| Laundry | Second | 2.41 × 3.51 m (7'11" × 11'6") | Laundry Sink, Concrete Counter |
| Bedroom 3 | Second | 3.69 × 4.3 m (12'1" × 14'1") | Hardwood Floor |
| Recreation | Third | 7.92 × 8.79 m (26' × 28'10") | Vaulted Ceiling(s), Beamed Ceilings, Large Window |
| Other | Third | 1.75 × 6.11 m (5'9" × 20'1") | |
| Other | Third | 1.47 × 5.49 m (4'10" × 18') | |
| Bedroom 4 | Third | 3.09 × 4.86 m (10'2" × 15'11") | Hardwood Floor, Closet |
| Bathroom | Third | 1.72 × 2.55 m (5'8" × 8'4") | 3 Pc Bath, Tile Floor |
| Bedroom 5 | Third | 5.02 × 4.71 m (16'6" × 15'5") | Hardwood Floor, Closet |
Location
Location is approximate. See nearby homes on the map
Recent sales nearby
See what similar homes within 1 km sold for in the last year. Create a free account or sign in to see them.
The neighbourhood
Getting around Car-dependent
No subway, LRT or GO station within a short trip.
Within a 10-minute walk: no grocery stores, 1 cafés and restaurants, 5 parks. Nearest park: Dufferin Park (250 m).
Schools nearby
Elementary
- Christ the King School Catholic
EQAO: Gr 6 reading 89%, math 56%4 min walk - Dufferin Public School
EQAO: Gr 6 reading 83%, math 42%6 min walk - W. Ross Macdonald School8 min walk
- Lansdowne-Costain Public School
EQAO: Gr 6 reading 82%, math 61%10 min walk
Secondary
- Brantford Collegiate Institute and Vocational School
EQAO: Gr 9 math 49%, literacy test 80%14 min walk - St John's College Catholic
EQAO: Gr 9 math 61%, literacy test 91%1.6 km
EQAO: share of students meeting the provincial standard (2024–25). Ontario average: Gr 6 reading 86%, math 51%; Gr 9 math 55%; literacy test 83%.
Closest schools, not school zones. Check which school serves this address with the school board before relying on it.
Who lives here postal area N3T
- Owners / renters
- 66% / 34%
- Median household income
- $86,000
- Average age
- 40
- Children under 15
- 19%
- Homes
- 65% detached, 12% high-rise
- Commute by transit
- 4%
- Population
- 37,406
Languages spoken most at home besides English: Punjabi (Panjabi) 3.1%, Urdu 0.6%, Polish 0.6%, Gujarati 0.5%.
Safety
Crime Severity Index for Brantford police: 84 vs 57 for Ontario (2025).
Police-reported figures for the whole police service area, not this street. Rates use the area’s resident population.
Distances are approximate. Places © OpenStreetMap contributors. Neighbourhood figures: Statistics Canada, 2021 Census. School results: EQAO via Ontario Data Catalogue (Open Government Licence – Ontario). Crime Severity Index: Statistics Canada.
Living here
Commute
Noise Nothing major nearby
No highway within 500 m, rail line within 300 m, or airport flight path nearby.
Distances from the map, not noise measurements. Visit at rush hour to judge for yourself.
Internet High-speed
50/10 Mbps or faster available here by cable, fibre or DSL (the federal high-speed target).
From the federal broadband map. Check exact speeds and providers for the address.
Roads, rail, airports and planned stations © OpenStreetMap contributors. Internet: Innovation, Science and Economic Development Canada, National Broadband Data.
Listed by CHESTNUT PARK REAL ESTATE LIMITED.
Listing information provided by PropTx Innovations Inc. and TRREB; deemed reliable but not guaranteed accurate by PropTx.
Similar homes nearby
See more in Brantford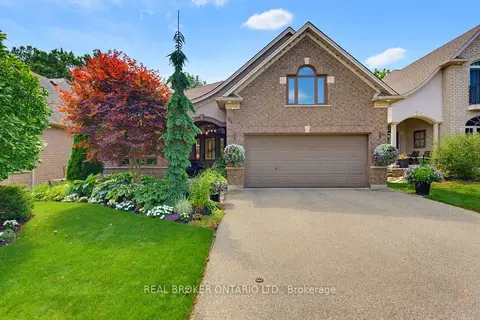
$1,199,000
5 bd3 ba4 pk1500-2000 ft²
64 Carmichael Crescent
Brantford
Detached · MLS® X13838702 · REAL BROKER ONTARIO LTD.
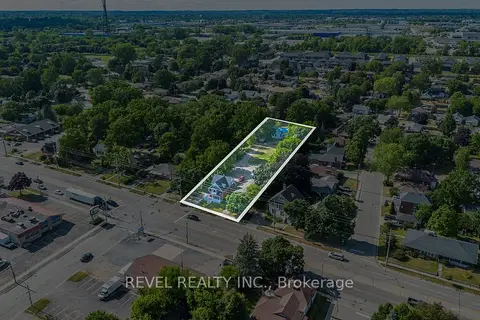
$1,199,900
3 bd2 ba38 pk1500-2000 ft²
816 Colborne Street E
Brantford
Detached · MLS® X13156304 · REVEL REALTY INC.
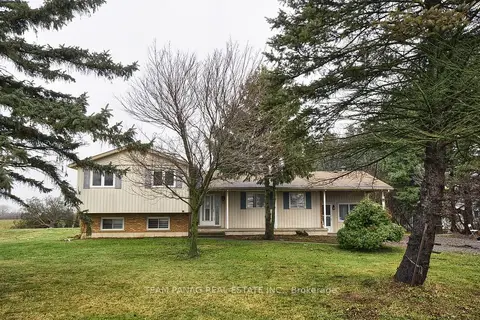
$1,189,900
3 bd2 ba16 pk1100-1500 ft²
24 Sour Springs Road
Brantford
Detached · MLS® X13841540 · TEAM PANAG REAL ESTATE INC.
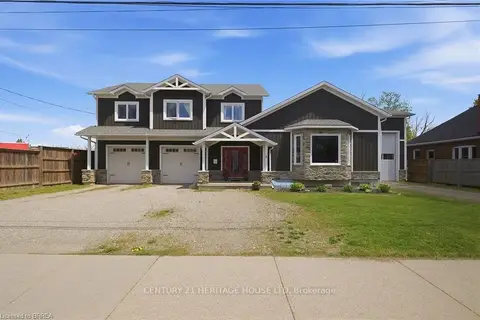
$1,149,900
3+1 bd4 ba7 pk3000-3500 ft²
5 Echo Villa Avenue
Brantford
Detached · MLS® X13667356 · CENTURY 21 HERITAGE HOUSE LTD
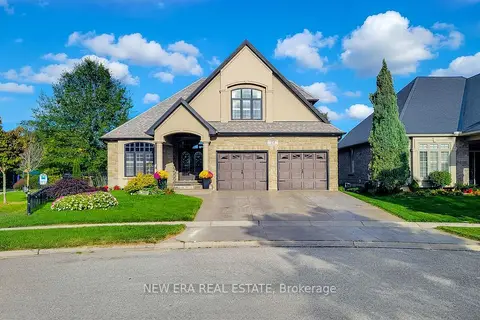
$1,249,000
2+2 bd4 ba6 pk1500-2000 ft²
24 Carmichael Crescent
Brantford
Detached · MLS® X13848480 · NEW ERA REAL ESTATE
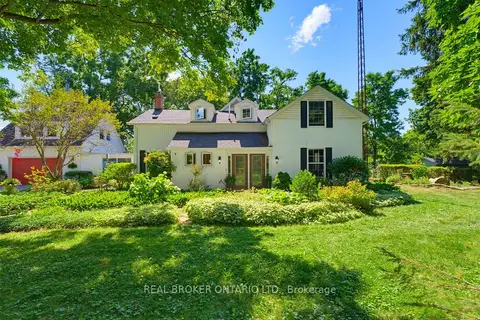
$1,250,000
3 bd3 ba8 pk3500-5000 ft²
24 Pleasant Ridge Road
Brantford
Detached · MLS® X13622516 · REAL BROKER ONTARIO LTD.
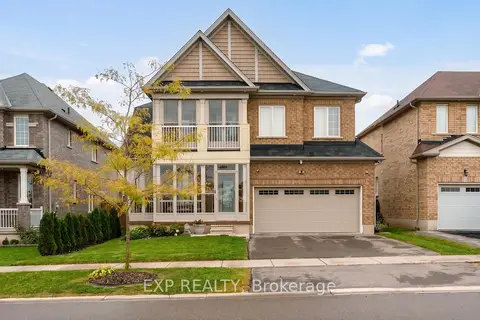
$1,250,000
4 bd4 ba4 pk2000-2500 ft²
105 Powell Road
Brantford
Detached · MLS® X14088786 · EXP REALTY
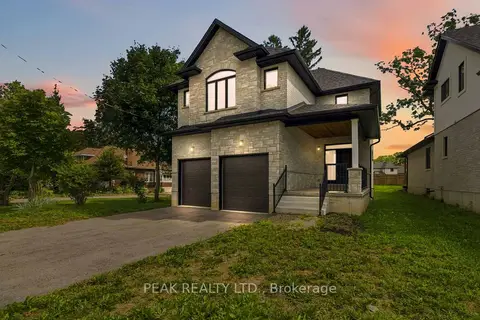
$1,100,000
4 bd3 ba4 pk2500-3000 ft²
232 Mount Pleasant Street
Brantford
Detached · MLS® X13702098 · PEAK REALTY LTD.