88 Strickland Avenue
Brantford, N3T 0X7
$1,075,000
- 4 bedrooms
- 4 bathrooms
- 6 parking
- 2000-2500 sq ft
Listed 69 days ago · MLS® X13665630
About this home
Nestled in Brantford's coveted Shellard Lane community, this stunning 4-bedroom, 4-bathroom detached home offers nearly 2,500 sq ft of exquisitely designed living space. Step into an open-concept main floor where a sun-filled family room with a cozy fireplace flows effortlessly into a chef-inspired kitchen boasting a stylish tiled backsplash, generous cabinetry, and sliding doors that invite you into the backyard oasis. Retreat upstairs to a serene primary suite featuring a spacious walk-in closet and a spa-like 5-piece ensuite with double sinks. Every additional bedroom enjoys its own private ensuite, offering unmatched comfort and privacy for the whole family, while the convenient second-floor laundry room makes everyday living effortless. Additional highlights include direct garage access, a handy cold cellar, and abundant basement storage. With parking for four vehicles, immediate possession, and an unbeatable location just minutes from top-rated schools, shopping, parks, transit, and Highway 403, this exceptional home delivers the perfect blend of luxury, space, and everyday convenience in one of Brantford's most desirable family neighborhoods.
Details
- Type
- Detached
- Style
- 2-Storey
- Age
- 0-5 years
- Size
- 2000-2500 sq ft
- Lot
- 36.09 × 102.92 ft
- Basement
- Unfinished
- Garage
- Attached
- Kitchens
- 1
- Property tax
- $6,084 (2025)
- Municipality
- Brantford
- Price per sq ft
- $478 (11% above detached houses in Brantford, $431)
Interior
- Bedrooms
- 4 above ground
- Bathrooms
- 1 × 2-piece (main), 1 × 5-piece (second), 1 × 3-piece (second), 1 × 3-piece (second)
- Rooms
- 10 above ground
- Family room or den
- Yes
- Fireplace
- Yes
- Features
- Carpet Free
Heating, cooling and services
- Heating
- Forced Air, Gas
- Air conditioning
- Central Air
- Water and sewer
- Sewer
Building and exterior
- Style
- 2-Storey
- Exterior
- Brick
- Roof
- Asphalt Shingle
- Foundation
- Poured Concrete
- Age
- 0-5 years
- Faces
- East
Parking
- Garage spaces
- 2
- Total parking
- 6
- Driveway and parking
- Available
Lot
- Size
- 36.09 × 102.92 ft
More
- Possession
- Flexible
- Nearby
- School
- Cross street
- SHELLARD LANE & STRICKLAND AVE
Rooms
| Room | Level | Size | Features |
|---|---|---|---|
| Primary Bedroom | Second | 4.02 × 3.71 m (13'2" × 12'2") | |
| Bedroom 3 | Second | 4.14 × 3.44 m (13'7" × 11'3") | |
| Living Room | Main | 5.39 × 3.96 m (17'8" × 13') | |
| Family Room | Main | 4.87 × 3.35 m (16' × 11') | |
| Kitchen | Main | 4.87 × 4.45 m (16' × 14'7") | |
| Bedroom 4 | Second | 4.32 × 4.32 m (14'2" × 14'2") | |
| Bedroom 2 | Second | 4.02 × 3.71 m (13'2" × 12'2") | |
| Den | Main | 3.77 × 2.8 m (12'4" × 9'2") | |
| Bathroom | Main | 2 Pc Bath | |
| Kitchen | Main | Sliding Doors, Backsplash, Tile Floor | |
| Family Room | Main | Fireplace, Hardwood Floor, Window | |
| Primary Bedroom | Second | Ensuite Bath, Large Closet, Walk-In Closet(s) | |
| Bathroom | Second | 5 Pc Ensuite, Double Sink, Combined w/Primary | |
| Bedroom 2 | Second | Ensuite Bath, Hardwood Floor, Closet | |
| Bathroom | Second | 3 Pc Ensuite, Window, Tile Floor | |
| Bedroom 3 | Second | Ensuite Bath, Hardwood Floor, Closet | |
| Laundry | Second | Walk Through | |
| Bedroom 4 | Second | Ensuite Bath, Window, Hardwood Floor | |
| Bathroom | Second | 3 Pc Ensuite, Tile Floor |
History of this address
1 earlier listing at this address, with sold and leased prices. Create a free account or sign in to see them.
Listed by RE/MAX WEST REALTY INC..
Listing information provided by PropTx Innovations Inc. and TRREB; deemed reliable but not guaranteed accurate by PropTx.
Similar homes nearby
See more in Brantford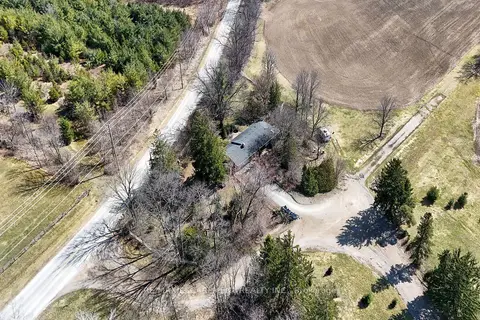
$1,098,000
3+1 bd2 ba12 pk1100-1500 ft²
360 JOHNSON Road
Brantford
Detached · MLS® X13777798 · RE/MAX ESCARPMENT REALTY INC.
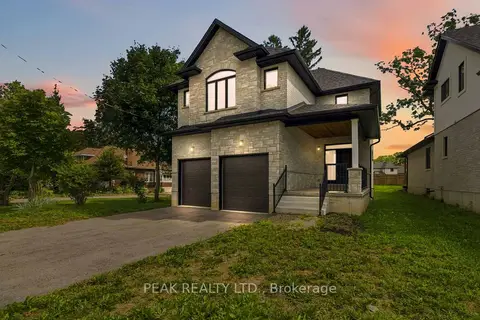
$1,100,000
4 bd3 ba4 pk2500-3000 ft²
232 Mount Pleasant Street
Brantford
Detached · MLS® X13702098 · PEAK REALTY LTD.
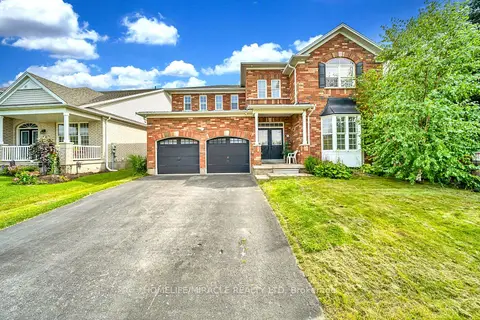
$1,100,000
4+1 bd4 ba2 pk3500-5000 ft²
57 Hunter Way
Brantford
Detached · MLS® X13800288 · HOMELIFE/MIRACLE REALTY LTD
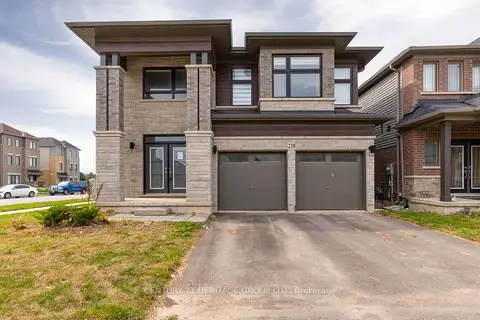
$1,049,900
Reduced $50,000
5+2 bd6 ba4 pk3000-3500 ft²
238 Longboat Run W
Brantford
Detached · MLS® X13726908 · CENTURY 21 HERITAGE GROUP LTD.
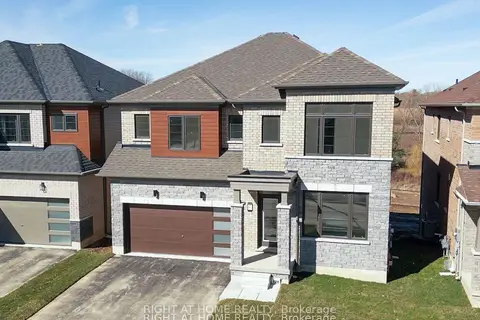
$1,048,000
4+1 bd4 ba4 pk3000-3500 ft²
87 Monteith Drive
Brantford
Detached · MLS® X13763118 · RIGHT AT HOME REALTY
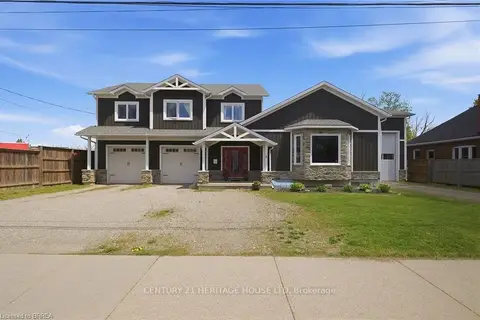
$1,149,900
3+1 bd4 ba7 pk3000-3500 ft²
5 Echo Villa Avenue
Brantford
Detached · MLS® X13667356 · CENTURY 21 HERITAGE HOUSE LTD
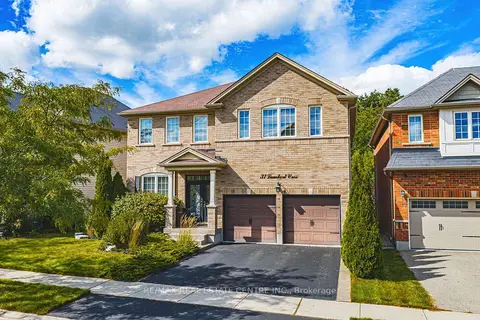
$999,900
4 bd3 ba4 pk2500-3000 ft²
37 Lambert Crescent
Brantford
Detached · MLS® X13771924 · RE/MAX REAL ESTATE CENTRE INC.
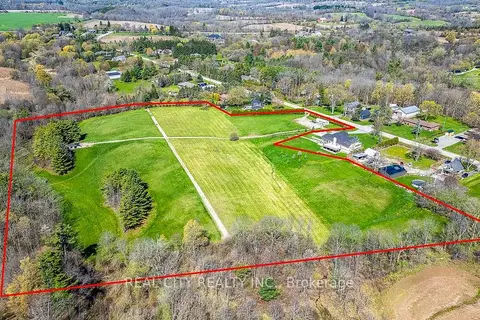
$999,900
0 bd0 ba
47 River Road
Brantford
Vacant Land · MLS® X13823790 · REAL CITY REALTY INC.