385 Mount Pleasant Road
Brantford, N3T 1V6
$1,349,999
- 4 bedrooms
- 3 bathrooms
- 19 parking
- 2000-2500 sq ft
Listed 235 days ago · MLS® X12825268
About this home
City Sophistication Meets Country Soul: Your 1-Acre Private Sanctuary Escape to this breathtaking 2,205 sq. ft. all-brick bungalow, where the peace of the countryside blends seamlessly with the prestige of the city. Nestled on a sprawling one-acre lot in one of Brantford's most elite enclaves-surrounded by $1M-$2M estates-this property is a rare find that promises both lifestyle and legacy. The Heart of the Home-The main level boasts four generous bedrooms, headlined by a massive primary suite that serves as a blank canvas for your dream ensuite bath. Step through elegant French doors onto an expansive deck, where you can sip your morning coffee while overlooking your lush, private forest. Endless Utility & Potential-Downstairs, the home continues to impress with a cavernous regroom, a dedicated workshop, and a full three-piece bath. For the hobbyist or collector, the1,008 sq. ft. detached workshops a showstopper. Featuring 10' overhead doors, drive-through access, and sun-drenched interiors, it's the ultimate space for a four-car collection or a professional-grade studio. A Land of Opportunity-The grounds are a nature lover's dream, dotted with fruit trees and garden plots positioned to capture both golden sunrises and vibrant sunsets. Modern Comforts-Enjoy the reliability of municipal water and natural gas, with the peace of mind that comes from a new furnace, A/C, and water heater (2021).Don't settle for the ordinary. Secure a home that offers the space you crave, the luxury you deserve, and the future potential you've been looking for!
Details
- Type
- Detached
- Style
- Bungalow
- Age
- 16-30 years
- Size
- 2000-2500 sq ft
- Lot
- 117.75 × 400.71 ft
- Basement
- Full
- Garage
- Detached
- Kitchens
- 1
- Property tax
- $7,114 (2025)
- Municipality
- Brantford
- Price per sq ft
- $600 (40% above detached houses in Brantford, $429)
Interior
- Bedrooms
- 4 above ground
- Bathrooms
- 1 × 4-piece (ground), 1 × 2-piece (ground), 1 × 3-piece (basement)
- Rooms
- 4 above ground
- Family room or den
- No
- Fireplace
- No
- Features
- Carpet Free
Heating, cooling and services
- Heating
- Forced Air, Gas
- Air conditioning
- Central Air
- Water and sewer
- Septic
Building and exterior
- Style
- Bungalow
- Exterior
- Brick
- Roof
- Asphalt Shingle
- Foundation
- Concrete
- Age
- 16-30 years
- Faces
- South
Parking
- Garage spaces
- 4
- Total parking
- 19
Lot
- Size
- 117.75 × 400.71 ft
- Acreage
- .50-1.99
More
- Possession
- Immediate
- Cross street
- Westlake Blvd./mount pleasant road Westlake Blvd
Rooms
| Room | Level | Size | Features |
|---|---|---|---|
| Primary Bedroom | Main | 8.23 × 3.65 m (27' × 12') | |
| Bedroom 2 | Main | 3.65 × 3.35 m (12' × 11') | |
| Bedroom 3 | Main | 3.65 × 3.35 m (12' × 11') | |
| Bedroom 4 | Main | 3.35 × 3.05 m (11' × 10') | |
| Kitchen | Main | 4.87 × 3.95 m (16' × 13') | |
| Powder Room | Main | 1.22 × 0.91 m (4' × 3') | |
| Utility Room | Main | 6.05 × 6.05 m (19'10" × 19'10") | |
| Living Room | Main | 5.03 × 4.71 m (16'6" × 15'5") | |
| Bathroom | Lower | 1.82 × 1.22 m (6' × 4') | |
| Bathroom | Lower | 2.43 × 1.82 m (8' × 6') | |
| Bathroom | Lower | 2.43 × 1.82 m (8' × 6') | |
| Recreation | Lower | 15.24 × 7.62 m (50' × 25') | |
| Utility Room | Lower | 6.05 × 6.05 m (19'10" × 19'10") |
History of this address
1 earlier listing at this address, with sold and leased prices. Create a free account or sign in to see them.
Location
Location is approximate. See nearby homes on the map
Recent sales nearby
See what similar homes within 1 km sold for in the last year. Create a free account or sign in to see them.
The neighbourhood
Getting around Car-dependent
No subway, LRT or GO station within a short trip.
Within a 10-minute walk: no grocery stores, 2 cafés and restaurants, 1 park. Nearest park: Hickory Park (650 m).
Schools nearby
Elementary
- Walter Gretzky Elementary School
EQAO: Gr 6 reading 66%, math 24%17 min walk - St. Basil Catholic Elementary School Catholic
EQAO: Gr 6 reading 91%, math 57%18 min walk - St. Gabriel Catholic Elementary School Catholic
EQAO: Gr 6 reading 85%, math 56%1.6 km - Ryerson Heights Elementary School1.8 km
Secondary
- Assumption College School Catholic
EQAO: Gr 9 math 51%, literacy test 91%1.5 km
EQAO: share of students meeting the provincial standard (2024–25). Ontario average: Gr 6 reading 86%, math 51%; Gr 9 math 55%; literacy test 83%.
Closest schools, not school zones. Check which school serves this address with the school board before relying on it.
Who lives here postal area N3T
- Owners / renters
- 66% / 34%
- Median household income
- $86,000
- Average age
- 40
- Children under 15
- 19%
- Homes
- 65% detached, 12% high-rise
- Commute by transit
- 4%
- Population
- 37,406
Languages spoken most at home besides English: Punjabi (Panjabi) 3.1%, Urdu 0.6%, Polish 0.6%, Gujarati 0.5%.
Safety
Crime Severity Index for Brantford police: 84 vs 57 for Ontario (2025).
Police-reported figures for the whole police service area, not this street. Rates use the area’s resident population.
Distances are approximate. Places © OpenStreetMap contributors. Neighbourhood figures: Statistics Canada, 2021 Census. School results: EQAO via Ontario Data Catalogue (Open Government Licence – Ontario). Crime Severity Index: Statistics Canada.
Living here
Commute
Noise Nothing major nearby
No highway within 500 m, rail line within 300 m, or airport flight path nearby.
Distances from the map, not noise measurements. Visit at rush hour to judge for yourself.
Internet High-speed
50/10 Mbps or faster available here by cable, fibre or DSL (the federal high-speed target).
From the federal broadband map. Check exact speeds and providers for the address.
Roads, rail, airports and planned stations © OpenStreetMap contributors. Internet: Innovation, Science and Economic Development Canada, National Broadband Data.
Listed by HOMELIFE/MIRACLE REALTY LTD.
Listing information provided by PropTx Innovations Inc. and TRREB; deemed reliable but not guaranteed accurate by PropTx.
Similar homes nearby
See more in Brantford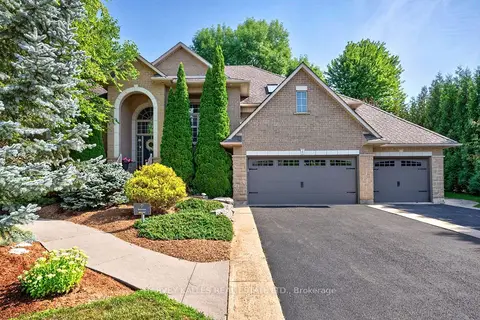 New
$1,375,000
3+1 bd4 ba13 pk2000-2500 ft²
1 Franks Lane
Brantford
Detached · MLS® X14096976 · HARVEY KALLES REAL ESTATE LTD.
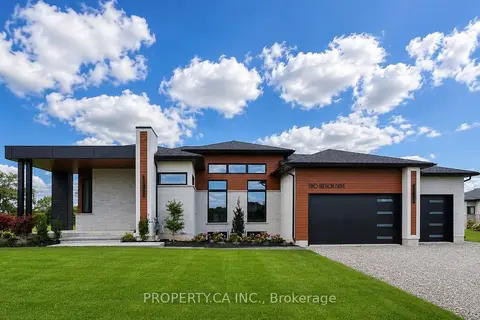
$1,430,000
2+1 bd4 ba6 pk1500-2000 ft²
2 Hudson Drive
Brantford
Detached · MLS® X13779294 · PROPERTY.CA INC.
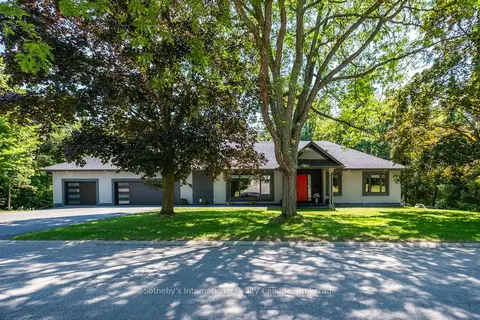
$1,449,000
3+1 bd5 ba8 pk2000-2500 ft²
1 Gaywood Gardens
Brantford
Detached · MLS® X13699500 · Sotheby's International Realty Canada, Brokerage
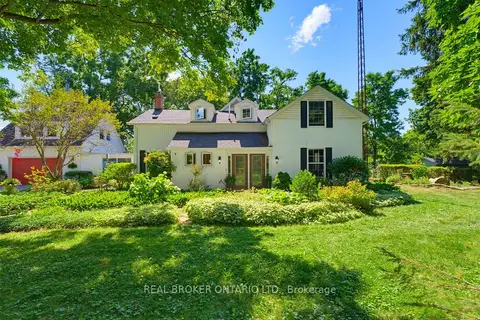
$1,250,000
3 bd3 ba8 pk3500-5000 ft²
24 Pleasant Ridge Road
Brantford
Detached · MLS® X13622516 · REAL BROKER ONTARIO LTD.
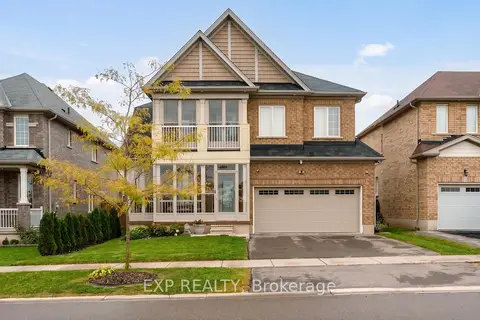
$1,250,000
4 bd4 ba4 pk2000-2500 ft²
105 Powell Road
Brantford
Detached · MLS® X14088786 · EXP REALTY
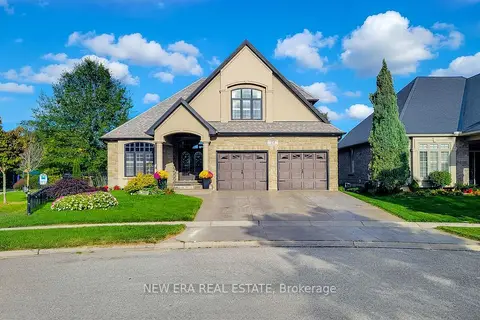
$1,249,000
2+2 bd4 ba6 pk1500-2000 ft²
24 Carmichael Crescent
Brantford
Detached · MLS® X13848480 · NEW ERA REAL ESTATE
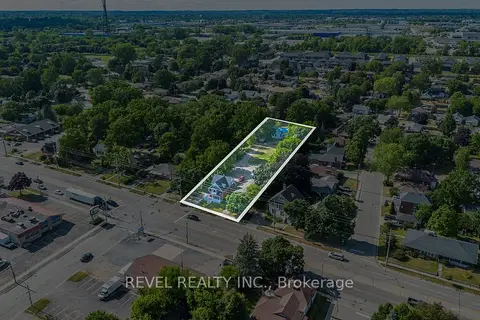
$1,199,900
3 bd2 ba38 pk1500-2000 ft²
816 Colborne Street E
Brantford
Detached · MLS® X13156304 · REVEL REALTY INC.
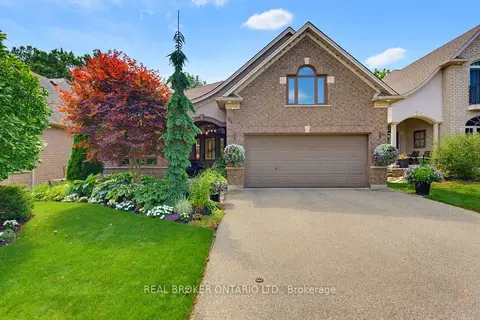
$1,199,000
5 bd3 ba4 pk1500-2000 ft²
64 Carmichael Crescent
Brantford
Detached · MLS® X13838702 · REAL BROKER ONTARIO LTD.