1241 - 1247 Colborne Street W
Brantford, N3T 5L7
$1,550,000
Reduced $100,000 from $1,650,000
- 4 bedrooms
- 2 bathrooms
- 11 parking
- 1100-1500 sq ft
Listed 162 days ago · MLS® X13112950
About this home
Welcome to 1241-47 Colborne Street West, Brantford, an exceptional multi-use property situated on approximately 32 acres, including about 12 workable acres. This unique opportunity offers the perfect blend of residential comfort and business functionality with current zoning permitting both residential and business operations. The well-maintained raised bungalow offers 4 bedrooms and 2 bathrooms with bright, functional living spaces throughout. Outdoors, enjoy the scenic pond, inground pool, hot tub, and peaceful country setting.The property features a spacious 60 x 120. ft. workshop, 24 x 40 Office space, and ample parking for equipment, clients, or recreational vehicles. An ideal opportunity for business owners, contractors, hobby farmers, or those seeking a live-work lifestyle. *Custom Shed Business is not included in sale price, additional $250,000 to purchase.*
Details
- Type
- Other
- Style
- Bungalow-Raised
- Age
- 51-99 years
- Size
- 1100-1500 sq ft
- Lot
- 766.4 × 2856.8 ft
- Basement
- Finished
- Garage
- Attached
- Kitchens
- 1
- Property tax
- $10,960 (2026)
- Municipality
- Brantford
Interior
- Bedrooms
- 4 above ground
- Bathrooms
- 1 × 5-piece (main), 1 × 4-piece (basement)
- Rooms
- 8 above ground
- Fireplace
- Yes
- Features
- Primary Bedroom - Main Floor
Heating, cooling and services
- Heating
- Forced Air, Gas
- Air conditioning
- Central Air
- Water and sewer
- Septic
Building and exterior
- Style
- Bungalow-Raised
- Exterior
- Brick
- Roof
- Asphalt Shingle
- Foundation
- Concrete
- Age
- 51-99 years
- Faces
- South
- Pool
- Inground, Outdoor
- Outdoor
- Workshop
Parking
- Garage spaces
- 1
- Total parking
- 11
- Driveway and parking
- Lane
Lot
- Size
- 766.4 × 2856.8 ft (irregular)
- Acreage
- 25-49.99
More
- Possession
- Flexible
- Cross street
- Colborne St West & Cleaver Rd
Rooms
| Room | Level | Size | Features |
|---|---|---|---|
| Bedroom | Main | 3.28 × 3.43 m (10'9" × 11'3") | |
| Dining Room | Main | 3.22 × 3 m (10'7" × 9'10") | |
| Kitchen | Main | 3.22 × 3.82 m (10'7" × 12'6") | |
| Living Room | Main | 4.1 × 6.01 m (13'5" × 19'9") | |
| Mud Room | Main | 3.63 × 2.74 m (11'11" × 9') | |
| Primary Bedroom | Main | 3.4 × 4.7 m (11'2" × 15'5") | |
| Bedroom | Basement | 3 × 3 m (9'10" × 9'10") | |
| Den | Basement | 1.22 × 3.47 m (4' × 11'5") | |
| Bedroom | Basement | 2.93 × 2.89 m (9'7" × 9'6") | |
| Laundry | Main | 1.73 × 4.25 m (5'8" × 13'11") | |
| Recreation | Basement | 3.93 × 13.6 m (12'11" × 44'7") | |
| Utility Room | Basement | 3.11 × 3.65 m (10'2" × 12') |
Listed by RE/MAX A-B Realty Ltd.
Listing information provided by PropTx Innovations Inc. and TRREB; deemed reliable but not guaranteed accurate by PropTx.
Similar homes nearby
See more in Brantford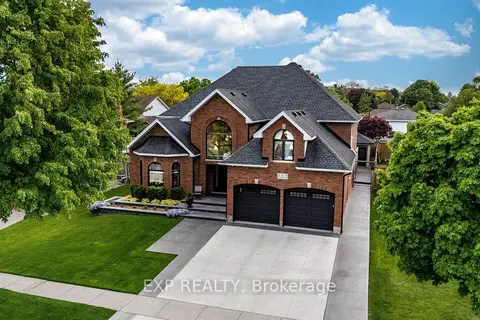
$1,599,999
4 bd4 ba4 pk3500-5000 ft²
83 Blackfriar Lane
Brantford
Detached · MLS® X13204402 · EXP REALTY
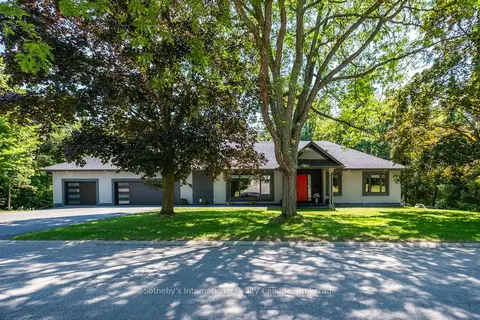
$1,449,000
3+1 bd5 ba8 pk2000-2500 ft²
1 Gaywood Gardens
Brantford
Detached · MLS® X13699500 · Sotheby's International Realty Canada, Brokerage
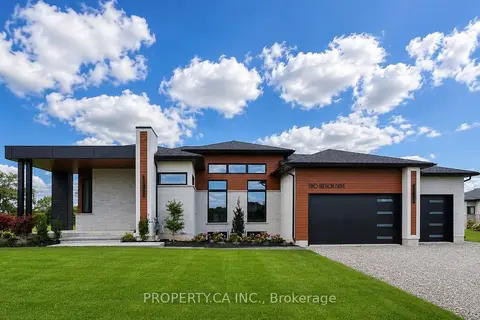
$1,430,000
2+1 bd4 ba6 pk1500-2000 ft²
2 Hudson Drive
Brantford
Detached · MLS® X13779294 · PROPERTY.CA INC.
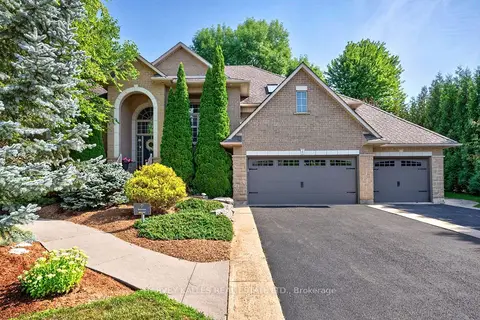 New
$1,375,000
3+1 bd4 ba13 pk2000-2500 ft²
1 Franks Lane
Brantford
Detached · MLS® X14096976 · HARVEY KALLES REAL ESTATE LTD.
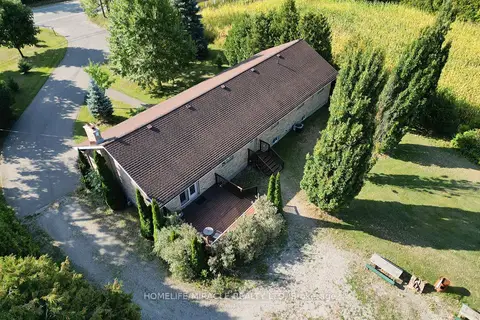
$1,349,999
4 bd3 ba19 pk2000-2500 ft²
385 Mount Pleasant Road
Brantford
Detached · MLS® X12825268 · HOMELIFE/MIRACLE REALTY LTD
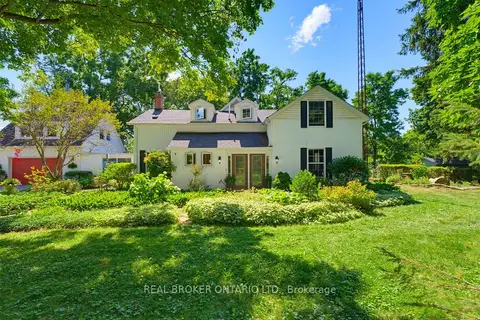
$1,250,000
3 bd3 ba8 pk3500-5000 ft²
24 Pleasant Ridge Road
Brantford
Detached · MLS® X13622516 · REAL BROKER ONTARIO LTD.
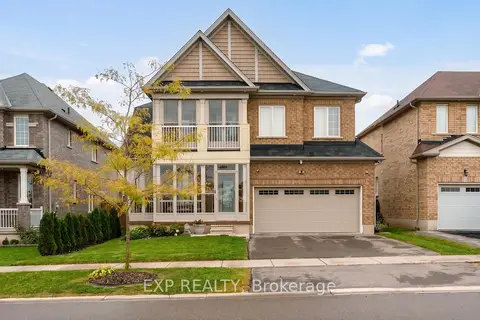
$1,250,000
4 bd4 ba4 pk2000-2500 ft²
105 Powell Road
Brantford
Detached · MLS® X14088786 · EXP REALTY
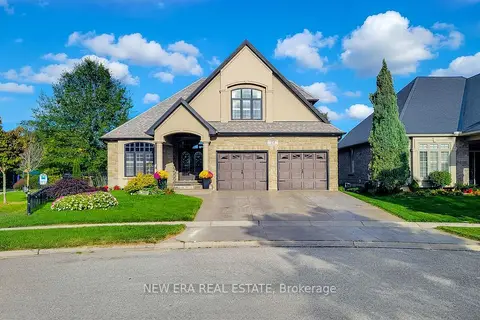
$1,249,000
2+2 bd4 ba6 pk1500-2000 ft²
24 Carmichael Crescent
Brantford
Detached · MLS® X13848480 · NEW ERA REAL ESTATE