83 Blackfriar Lane
Brantford, N3R 7M2
$1,599,999
- 4 bedrooms
- 4 bathrooms
- 4 parking
- 3500-5000 sq ft
Listed 146 days ago · MLS® X13204402
About this home
In A Class Of Its Own!! Modeled After A California Luxury Estate, This One-Of-A-Kind 3893 Sq Ft Custom Italian-Built Home Showcases Hundreds Of Thousands Of Dollars$$ Invested In Purposeful Upgrades, Elevated Finishes, And Remarkable Craftsmanship. Exceptional Curb Appeal With Natural Stone Porch And Steps, Plus A Snow-Melt System On The Front Walkway And Porch. Inside, Enjoy 9Ft Ceilings, Hardwood Floors, Italian Porcelain Imported From Italy And A Private Main Floor Office. The Elegant Living Room Showcases 12Ft Ceilings And A Gas Fireplace, While The Formal Dining Room Is Perfect For Entertaining. The Impressive Great Room Features Soaring 20Ft Ceilings, Floor-To-Ceiling Windows, Custom Built-Ins, Plaster Crown Moulding & A Second Gas Fireplace. The Chef-Inspired Kitchen Is Equipped With Commercial-Grade KitchenAid Appliances, Solid Maple Cabinetry, Walk-In Pantry, Italian Porcelain Tile, And A Dedicated Espresso & Wine Bar. Upstairs Offers 4 Spacious Bedrooms And A Beautifully Renovated Main Bath With A Custom Laundry Chute. The Luxurious Primary Suite Features A Large Walk-In Closet And Spa-Inspired Ensuite ($75,000) With Italian Porcelain Slabs, Freestanding Tub, Radiant Heated Floors All Curated By A Top Teir Designer. Separate Side Entrance Leads Directly Into The Garage And Finished Basement Complete W/ A Large Rec Room, Bdrm, Gym, Full Kitchen & 3-Pc Bath. An Excellent In-Law Or Rental Income Potential! Great Value! The Real Showstopper- Your Private Resort Style Oasis. Imagine Vacationing At Home Everyday! Featuring A Heated Saltwater L-Shaped Pool W/ Multicolour Lighting & Water Sheers, Limestone Waterfall Wall, Built-In Outdoor Kitchen With Gas Bbq And Wood-Burning Pizza Oven, Plus A Stunning Four-Season Custom Cabana W/ Cedar Ceilings, Stone Fireplace & Oversized Sliding Doors. Located RIGHT OFF- Hwy 403, Lynden Park Mall, Golf Courses, Scenic Grand River Trails, Schools, & So Much More. Live Luxury Without Sacrificing Convenience! Rare Beauty!
Details
- Type
- Detached
- Style
- 2-Storey
- Size
- 3500-5000 sq ft
- Lot
- 58.86 × 122.4 ft
- Basement
- Finished, Separate Entrance
- Garage
- Built-In
- Kitchens
- 2
- Property tax
- $9,265 (2025)
- Municipality
- Brantford
- Price per sq ft
- ~$376 (13% below detached houses in Brantford, $431)
Interior
- Bedrooms
- 4 above ground
- Bathrooms
- 1 × 2-piece (main), 1 × 4-piece (second), 1 × 4-piece (second), 1 × 3-piece (basement)
- Kitchens
- 2 (1 below ground)
- Rooms
- 10 above ground + 3 below
- Family room or den
- Yes
- Fireplace
- Yes
- Features
- Auto Garage Door Remote, Built-In Oven, Water Heater Owned, Water Softener
Heating, cooling and services
- Heating
- Forced Air, Gas
- Air conditioning
- Central Air
- Water and sewer
- Sewer
Building and exterior
- Style
- 2-Storey
- Exterior
- Brick
- Roof
- Asphalt Shingle
- Foundation
- Poured Concrete
- Faces
- West
- Pool
- Inground
Parking
- Garage spaces
- 2
- Total parking
- 4
Lot
- Size
- 58.86 × 122.4 ft
More
- Possession
- TBD
- Cross street
- Fairview Dr & North Park St
Rooms
| Room | Level | Size | Features |
|---|---|---|---|
| Living Room | Main | 4.24 × 6.68 m (13'11" × 21'11") | Hardwood Floor, Electric Fireplace, Pot Lights |
| Dining Room | Main | 4.24 × 4.05 m (13'11" × 13'3") | Hardwood Floor, Large Window |
| Kitchen | Main | 8.11 × 4.57 m (26'7" × 15') | Porcelain Floor, Stainless Steel Appl, Centre Island |
| Breakfast | Main | 3.45 × 3.49 m (11'4" × 11'5") | Porcelain Floor, W/O To Pool |
| Great Room | Main | 6.19 × 4.57 m (20'4" × 15') | Hardwood Floor, Gas Fireplace, Cathedral Ceiling(s) |
| Office | Main | 6.19 × 2.5 m (20'4" × 8'2") | Hardwood Floor, California Shutters |
| Laundry | Main | 6.19 × 2.3 m (20'4" × 7'7") | Porcelain Floor, Access To Garage, Granite Counters |
| Primary Bedroom | Second | 6.22 × 4.57 m (20'5" × 15') | Hardwood Floor, 4 Pc Ensuite, Walk-In Closet(s) |
| Bedroom 2 | Second | 4.41 × 4.11 m (14'6" × 13'6") | Hardwood Floor, Walk-In Closet(s), California Shutters |
| Bedroom 3 | Second | 3.57 × 3.91 m (11'9" × 12'10") | Hardwood Floor, California Shutters, Closet |
| Bedroom 4 | Second | 3.38 × 7.38 m (11'1" × 24'3") | Broadloom, Closet, Window |
| Recreation | Basement | 8.67 × 7.66 m (28'5" × 25'2") | Laminate, Pot Lights, Window |
| Kitchen | Basement | 6.14 × 4.57 m (20'2" × 15') | Laminate, Pot Lights, Window |
| Exercise Room | Basement | 3.89 × 6.12 m (12'9" × 20'1") | Broadloom, Pot Lights |
| Bedroom | Basement | 3.51 × 7.02 m (11'6" × 23') | Walk-In Closet(s), Broadloom |
Location
Location is approximate. See nearby homes on the map
Recent sales nearby
See what similar homes within 1 km sold for in the last year. Create a free account or sign in to see them.
The neighbourhood
Getting around Somewhat walkable
No subway, LRT or GO station within a short trip.
Within a 10-minute walk: 1 grocery store, 0 cafés and restaurants, 4 parks, 1 pharmacy. Nearest grocery: Zehrs (1000 m). Nearest park: Cameron Heights Park (200 m).
Schools nearby
Elementary
- Brier Park Public School
EQAO: Gr 6 reading 78%, math 41%7 min walk - Centennial-Grand Woodlands School
EQAO: Gr 6 reading 75%, math 40%7 min walk - Resurrection School Catholic
EQAO: Gr 6 reading 94%, math 29%9 min walk - St. Patrick School Catholic
EQAO: Gr 6 reading 77%, math 23%11 min walk
Secondary
- North Park Collegiate and Vocational School
EQAO: Gr 9 math 56%, literacy test 80%13 min walk
EQAO: share of students meeting the provincial standard (2024–25). Ontario average: Gr 6 reading 86%, math 51%; Gr 9 math 55%; literacy test 83%.
Closest schools, not school zones. Check which school serves this address with the school board before relying on it.
Who lives here postal area N3R
- Owners / renters
- 71% / 29%
- Median household income
- $83,000
- Average age
- 45
- Children under 15
- 15%
- Homes
- 65% detached, 11% high-rise
- Commute by transit
- 2%
- Population
- 35,858
Languages spoken most at home besides English: Vietnamese 0.5%, Polish 0.5%, Italian 0.4%, Punjabi (Panjabi) 0.3%.
Safety
Crime Severity Index for Brantford police: 84 vs 57 for Ontario (2025).
Police-reported figures for the whole police service area, not this street. Rates use the area’s resident population.
Distances are approximate. Places © OpenStreetMap contributors. Neighbourhood figures: Statistics Canada, 2021 Census. School results: EQAO via Ontario Data Catalogue (Open Government Licence – Ontario). Crime Severity Index: Statistics Canada.
Living here
Commute
To Union Station (downtown Toronto): 88 km. Transit times · Driving times
Noise Nothing major nearby
No highway within 500 m, rail line within 300 m, or airport flight path nearby.
Distances from the map, not noise measurements. Visit at rush hour to judge for yourself.
Internet High-speed
50/10 Mbps or faster available here by cable, fibre or DSL (the federal high-speed target).
From the federal broadband map. Check exact speeds and providers for the address.
Roads, rail, airports and planned stations © OpenStreetMap contributors. Internet: Innovation, Science and Economic Development Canada, National Broadband Data.
Listed by EXP REALTY.
Listing information provided by PropTx Innovations Inc. and TRREB; deemed reliable but not guaranteed accurate by PropTx.
Similar homes nearby
See more in Brantford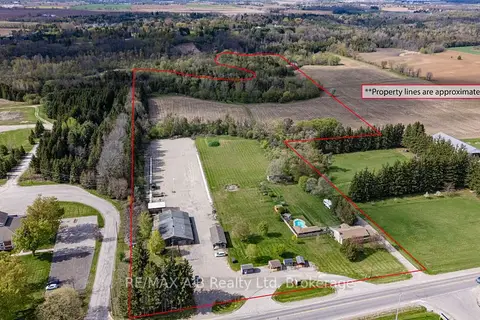
$1,550,000
Reduced $100,000
4 bd2 ba11 pk1100-1500 ft²
1241 - 1247 Colborne Street W
Brantford
Other · MLS® X13112950 · RE/MAX A-B Realty Ltd
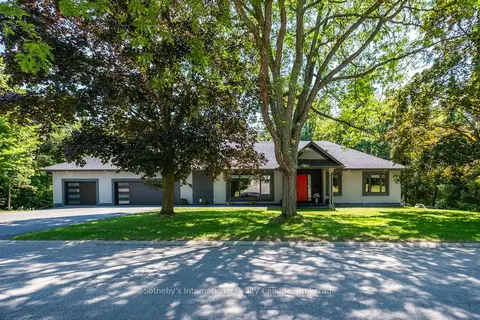
$1,449,000
3+1 bd5 ba8 pk2000-2500 ft²
1 Gaywood Gardens
Brantford
Detached · MLS® X13699500 · Sotheby's International Realty Canada, Brokerage
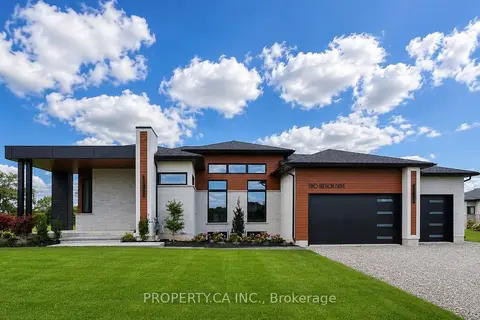
$1,430,000
2+1 bd4 ba6 pk1500-2000 ft²
2 Hudson Drive
Brantford
Detached · MLS® X13779294 · PROPERTY.CA INC.
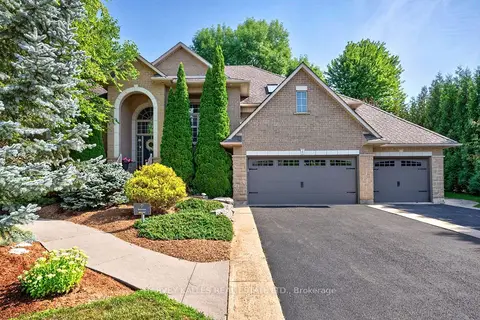 New
$1,375,000
3+1 bd4 ba13 pk2000-2500 ft²
1 Franks Lane
Brantford
Detached · MLS® X14096976 · HARVEY KALLES REAL ESTATE LTD.
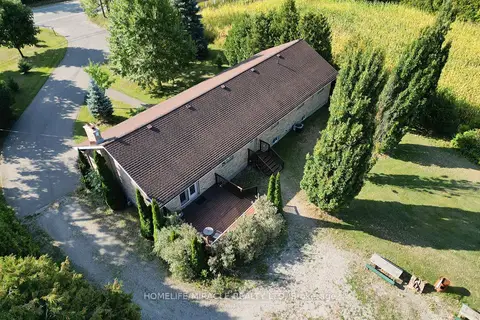
$1,349,999
4 bd3 ba19 pk2000-2500 ft²
385 Mount Pleasant Road
Brantford
Detached · MLS® X12825268 · HOMELIFE/MIRACLE REALTY LTD