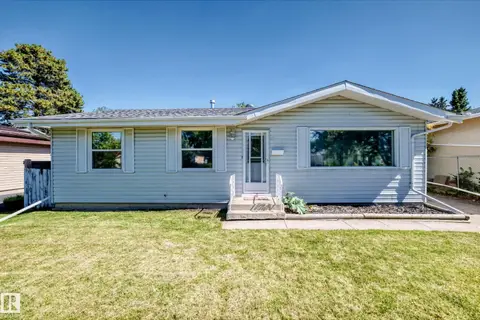
2 GRANDORA CR
Grandin, St. Albert, AB, T8N0T9
Listed by Exp Realty
$425,000
- 5 bedrooms
- 2 bathrooms
- 3 parking
- 1055 sq ft
Listed 43 days ago · MLS® E4507515
About this home
Live the St. Albert lifestyle in this upgraded 5-bedroom home tucked into the mature, established community of Grandin. Set on a quiet crescent close to parks, schools, trails, shopping, and everyday amenities. This is the kind of neighbourhood where kids can play outside, you can walk the dog after dinner, and everything you need is only minutes away. Inside, the flexible layout offers plenty of room for a growing or extended family, with bright living spaces, generous bedrooms and multiple areas to gather or unwind. Downstairs, a second kitchen creates fantastic options for multigenerational living, a nanny, older children or long-term guests, giving everyone added space and independence while remaining under one roof. Outside, enjoy the privacy and space that comes with a large, fully fenced, west-facing backyard complete with mature trees. Quick access to the Helday makes this a commuter's dream. A versatile family home in a location that makes everyday life exceptional. (id:66966)
Details
- Type
- Detached
- Style
- Bungalow
- Size
- 1055 sq ft
- Basement
- Finished, Full
- Neighbourhood
- Grandin
- Municipality
- St. Albert
Interior
- Fireplace
- No
- Appliances
- Washer, Dishwasher, Dryer, Two stoves, Two Refrigerators
Heating, cooling and services
- Heating
- Forced air
Building and exterior
- Style
- Bungalow
- Year built
- 1960
Parking
- Total parking
- 3
- Driveway and parking
- Parking Pad
Rooms
| Room | Level | Size | Features |
|---|---|---|---|
| Primary Bedroom | Main level | ||
| Bedroom 2 | Main level | ||
| Bedroom 3 | Main level | ||
| Bedroom 4 | Basement | ||
| Bedroom 5 | Basement |
Location
Location is approximate. See nearby homes on the map
Listed by Exp Realty.

REALTOR®, REALTORS®, and the REALTOR® logo are certification marks that are owned by REALTOR® Canada Inc. and licensed exclusively to The Canadian Real Estate Association (CREA). These certification marks identify real estate professionals who are members of CREA and who must abide by CREA’s By-Laws, Rules, and the REALTOR® Code. The MLS® trademark and the MLS® logo are owned by CREA and identify the professional real estate services provided by members of CREA.
The information contained on this site is based in whole or in part on information that is provided by members of The Canadian Real Estate Association, who are responsible for its accuracy. CREA reproduces and distributes this information as a service for its members and assumes no responsibility for its accuracy.
Similar homes nearby
See more in St. Albert 📷 45
$489,900
4 bd3 ba4 pk1259 ft²
40 GLENHAVEN CR
Grandin, St. Albert
Detached · MLS® E4512948 · RE/MAX Professionals
 📷 59
$499,850
5 bd2 ba6 pk1040 ft²
3 GRANTHAM PL
Grandin, St. Albert
Detached · MLS® E4506003 · Homes & Gardens Real Estate Limited
 📷 25
$427,498
3 bd3 ba1425 ft²
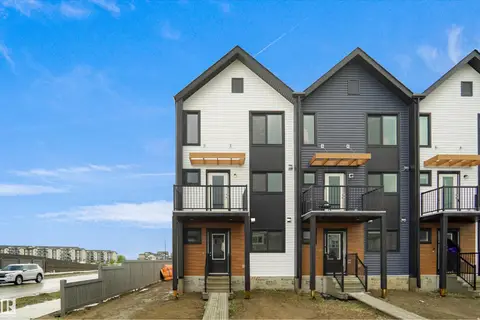
97 Nerine CR
North Ridge, St. Albert
Att/Row/Townhouse · MLS® E4506408 · Royal Lepage Arteam Realty
 📷 26
$427,977
3 bd3 ba1404 ft²
101 Nerine CR
North Ridge, St. Albert
Att/Row/Townhouse · MLS® E4506411 · Royal Lepage Arteam Realty
 📷 26
$427,978
3 bd3 ba1405 ft²
99 Nerine CR
North Ridge, St. Albert
Att/Row/Townhouse · MLS® E4506409 · Royal Lepage Arteam Realty
 📷 42
$415,000
4 bd2 ba960 ft²
67 Sunset BV
Sturgeon Heights, St. Albert
Detached · MLS® E4513417 · MaxWell Polaris
 📷 61
$439,500
3 bd3 ba1540 ft²
8 ROYAL ST
Riverside (St. Albert), St. Albert
Multiplex
Duplex · MLS® E4511675 · Century 21 Masters
 📷 36
$439,900
3 bd3 ba2 pk1488 ft²
351 Rankin DR
Riverside (St. Albert), St. Albert
Att/Row/Townhouse · MLS® E4509431 · Bode