2 BUENA Street
Port Dover, Port Dover, N0A1N7
Listed by Coldwell Banker Momentum Realty
$774,000
- 2 bedrooms
- 2 bathrooms
- 6 parking
- 2194 sq ft
Listed 182 days ago · MLS® 40823449
About this home
Discover this stunning single-family home on Buena Street in Port Dover! Boasting 2 bedrooms and 2 bathrooms, it features an open concept layout with large windows that flood the space with natural light. Enjoy breathtaking panoramic views of Lake Erie, and the Port Dover Harbour Marina perfect for relaxation.Above the Garage gives a large bonus space with a which has created a living space, with a 3 piece bathroom and a large walk in closet. Conveniently close to downtown, the beach, and local attractions, this beautiful residence offers the perfect lakeside lifestyle for only $774,000! (id:66966)
Details
- Type
- Detached
- Size
- 2194 sq ft
- Basement
- Partially finished, Full
- Garage
- Garage
- Property tax
- $7,979
- Neighbourhood
- Port Dover
- Municipality
- Port Dover
Interior
- Bedrooms
- 2 above ground
- Fireplace
- Yes
- Appliances
- Washer, Refrigerator, Dishwasher, Stove, Dryer, Garage door opener, Microwave Built-in
Heating, cooling and services
- Heating
- Forced air, Natural gas
- Water and sewer
- Municipal sewage system
Building and exterior
- Year built
- 1955
- Foundation
- Poured Concrete
- Outdoor
- Vinyl siding
Parking
- Total parking
- 6
- Driveway and parking
- Attached Garage
Rooms
| Room | Level | Size | Features |
|---|---|---|---|
| Other | Basement | 11'7'' x 21'7'' | |
| Other | Second level | 6'7'' x 7'2'' | |
| 3pc Bathroom | Second level | 9'9'' x 10'8'' | |
| Bonus Room | Second level | 20'1'' x 20'5'' | |
| Bedroom | Main level | 10'11'' x 15'5'' | |
| Bedroom | Main level | 10'11'' x 16'1'' | |
| 4pc Bathroom | Main level | 10'11'' x 10'11'' | |
| Living room | Main level | 13'8'' x 33'4'' | |
| Kitchen | Main level | 13'8'' x 12'11'' | |
| Foyer | Main level | 20'1'' x 8'11'' |
Location
Location is approximate. See nearby homes on the map
Listed by Coldwell Banker Momentum Realty.

REALTOR®, REALTORS®, and the REALTOR® logo are certification marks that are owned by REALTOR® Canada Inc. and licensed exclusively to The Canadian Real Estate Association (CREA). These certification marks identify real estate professionals who are members of CREA and who must abide by CREA’s By-Laws, Rules, and the REALTOR® Code. The MLS® trademark and the MLS® logo are owned by CREA and identify the professional real estate services provided by members of CREA.
The information contained on this site is based in whole or in part on information that is provided by members of The Canadian Real Estate Association, who are responsible for its accuracy. CREA reproduces and distributes this information as a service for its members and assumes no responsibility for its accuracy.
Similar homes nearby
See more in Port Dover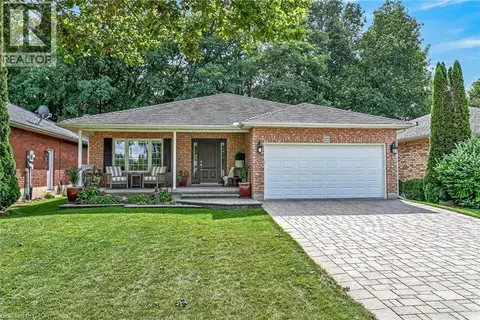 📷 50
$769,900
2+2 bd3 ba5 pk2298 ft²
225 DOVER Avenue
Port Dover, Port Dover
Ravine lot
Detached · MLS® 40865434 · RE/MAX Escarpment Realty Inc.
 📷 42
$779,000
3 bd2 ba1635 ft²
40 ST ANDREW Street
Port Dover, Port Dover
Detached · MLS® 40815217 · Coldwell Banker Momentum Realty
 📷 44
$765,000
2 bd1 ba5 pk1965 ft²
78 BROWN Street
Port Dover, Port Dover
Detached · MLS® 40848327 · RE/MAX Erie Shores Realty Inc. Brokerage
 📷 47
$790,000
2+1 bd2 ba6 pk2385 ft²
312 NELSON Street W
Port Dover, Port Dover
Ravine lot
Detached · MLS® 40818001 · RE/MAX Erie Shores Realty Inc. Brokerage
 📷 47
$755,000
2 bd2 ba4 pk1251 ft²
63 REGATTA Drive
Port Dover, Port Dover
Waterfront
Att/Row/Townhouse · MLS® 40838110 · RE/MAX Erie Shores Realty Inc. Brokerage
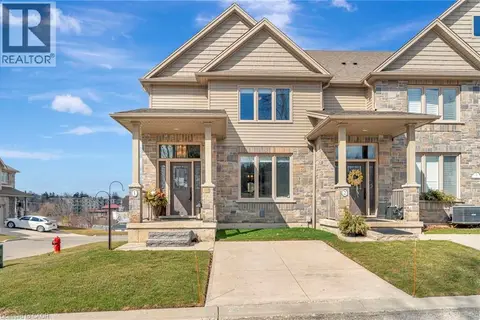 📷 49
$795,000
3 bd5 ba3 pk1729 ft²
7 OLD HAMILTON Road Unit# 1
Port Dover, Port Dover
Att/Row/Townhouse · MLS® 40707279 · Century 21 Heritage Group LTD
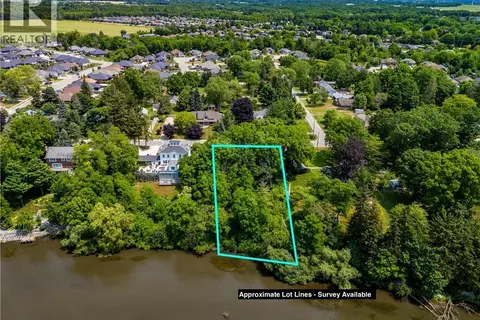 📷 13
$799,000
41 PROSPECT Street
Port Dover, Port Dover
Waterfront
Vacant Land · MLS® 40806568 · RE/MAX Erie Shores Realty Inc. Brokerage
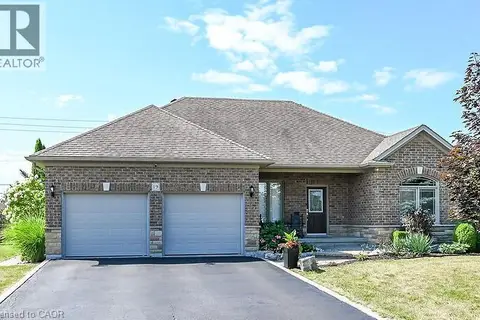 📷 48
$749,000
3 bd2 ba6 pk1950 ft²
19 SPARROW Way
Port Dover, Port Dover
Pool
Detached · MLS® 40852484 · Coldwell Banker Momentum Realty