2 Brown Wood Drive
Little Lake, Barrie, L4M 6N4
$719,900
- 2+2 bedrooms
- 3 bathrooms
- 6 parking
- 1100-1500 sq ft
Listed 33 days ago · MLS® S13797704
About this home
NORTH BARRIE BUNGALOW ON A CORNER LOT WITH OVER 2,100 FINISHED SQ. FT., AN UPDATED KITCHEN, FINISHED LOWER LEVEL & PRIVATE FENCED YARD! The kitchen you want, a primary suite you'll look forward to at the end of the day and a finished basement built for movie nights all come together at 2 Brown Wood Drive. Set on a quiet North Barrie street, this all-brick raised bungalow includes a double attached garage with inside entry and an updated kitchen with dark cabinetry topped with crown moulding, granite countertops with a matching granite backsplash, stainless steel appliances, pot lights and additional built-in cabinetry. French doors open beneath an awning to the flagstone patio and private, fully fenced backyard with established landscaping. Hardwood flooring carries through the main living and dining areas alongside neutral paint tones and California shutters. The primary bedroom includes a walk-in closet and a 4-piece ensuite with a corner soaker tub, separate glass shower, rainfall shower head and body spray. A second bedroom, another full bath with a walk-in jetted tub and discreetly positioned main-floor laundry complete the level. The finished basement adds two more bedrooms, a 3-piece bath, storage and a large family room centred around a gas fireplace, ready for movie marathons, game nights and weekend guests. Highway 400, Georgian College, RVH, Georgian Mall, Little Lake Park and East Bayfield Community Centre are all just minutes away, putting shopping, recreation, healthcare and commuter routes within easy reach.
Details
- Type
- Detached
- Style
- Bungalow-Raised
- Age
- 16-30 years
- Size
- 1100-1500 sq ft
- Lot
- 45.28 × 111.23 ft
- Basement
- Full, Finished
- Garage
- Attached
- Kitchens
- 1
- Property tax
- $5,327 (2026)
- Neighbourhood
- Little Lake
- Municipality
- Barrie
- Price per sq ft
- $554 (12% above detached houses in Little Lake, $497)
Interior
- Bedrooms
- 2 above ground + 2 below
- Bathrooms
- 1 × 3-piece (main), 1 × 4-piece (main), 1 × 3-piece (basement)
- Rooms
- 5 above ground + 3 below
- Family room or den
- No
- Fireplace
- Family Room
- Features
- Primary Bedroom - Main Floor
Heating, cooling and services
- Heating
- Forced Air, Gas
- Air conditioning
- Central Air
- Water and sewer
- Sewer
Building and exterior
- Style
- Bungalow-Raised
- Exterior
- Brick
- Roof
- Asphalt Shingle
- Foundation
- Poured Concrete
- Age
- 16-30 years
- Faces
- West
- Outdoor
- Awnings, Patio, Lawn Sprinkler System
Parking
- Garage spaces
- 2
- Total parking
- 6
- Driveway and parking
- Inside Entry, Private Double
Lot
- Size
- 45.28 × 111.23 ft (rectangular)
- Acreage
- < .50
More
- Possession
- Immediate
- Nearby
- Fenced Yard, Hospital, Place Of Worship, Public Transit, Rec./Commun.Centre, School
- Cross street
- Livingstone St E/Brown Wood Dr
Rooms
| Room | Level | Size | Features |
|---|---|---|---|
| Foyer | Ground | 2.74 × 2.04 m (9' × 6'8") | Access To Garage |
| Kitchen | Main | 5.18 × 3.35 m (17' × 11') | Stainless Steel Appl, W/O To Patio |
| Dining Room | Main | 3.56 × 2.71 m (11'8" × 8'11") | Open Concept, California Shutters |
| Living Room | Main | 3.56 × 5.22 m (11'8" × 17'2") | Open Concept, California Shutters |
| Primary Bedroom | Main | 3.7 × 4.43 m (12'2" × 14'6") | 4 Pc Ensuite, Walk-In Closet(s) |
| Bedroom 2 | Main | 3.8 × 3.64 m (12'6" × 11'11") | |
| Laundry | Main | 1.52 × 0.91 m (5' × 3') | |
| Family Room | Basement | 6.79 × 8.22 m (22'3" × 27') | Fireplace, Broadloom |
| Bedroom 3 | Basement | 3.66 × 4.04 m (12' × 13'3") | Walk-In Closet(s), Broadloom |
| Bedroom 4 | Basement | 2.73 × 4.1 m (8'11" × 13'5") | Broadloom |
History of this address
4 earlier listings at this address, with sold and leased prices. Create a free account or sign in to see them.
Location
Location is approximate. See nearby homes on the map
Recent sales nearby
See what similar homes within 1 km sold for in the last year. Create a free account or sign in to see them.
The neighbourhood
Getting around Somewhat walkable
- 🚆 Allandale Waterfront GO4.9 km
Within a 10-minute walk: no grocery stores, 9 cafés and restaurants, 4 parks, 1 pharmacy. Nearest park: Stollar Park (250 m).
Schools nearby
Elementary
- Terry Fox Elementary School
EQAO: Gr 6 reading 90%, math 71%13 min walk - Sister Catherine Donnelly Catholic School Catholic
EQAO: Gr 6 reading 86%, math 54%15 min walk - Cundles Heights Public School
EQAO: Gr 6 reading 77%, math 42%18 min walk - Barrie Montessori School Private1.9 km
Secondary
- St. Joseph's Catholic High School Catholic
EQAO: Gr 9 math 44%, literacy test 81%14 min walk - Barrie North Collegiate Institute
EQAO: Gr 9 math 48%, literacy test 88%1.8 km
EQAO: share of students meeting the provincial standard (2024–25). Ontario average: Gr 6 reading 86%, math 51%; Gr 9 math 55%; literacy test 83%.
Closest schools, not school zones. Check which school serves this address with the school board before relying on it.
Who lives here postal area L4M
- Owners / renters
- 62% / 38%
- Median household income
- $87,000
- Average age
- 40
- Children under 15
- 16%
- Homes
- 56% detached, 9% high-rise
- Commute by transit
- 5%
- Population
- 46,902
Languages spoken most at home besides English: Mandarin 0.8%, Punjabi (Panjabi) 0.8%, Spanish 0.7%, Russian 0.5%.
Flood and conservation No mapped hazard
Not inside a mapped flood plain or regulated area.
Screening maps only. Ask the conservation authority for a property inquiry before relying on this.
Safety
Crime Severity Index for Barrie police: 59 vs 57 for Ontario (2025).
Police-reported figures for the whole police service area, not this street. Rates use the area’s resident population.
Distances are approximate. Places © OpenStreetMap contributors. Neighbourhood figures: Statistics Canada, 2021 Census. School results: EQAO via Ontario Data Catalogue (Open Government Licence – Ontario). Crime Severity Index: Statistics Canada.
Living here
Commute
To Union Station (downtown Toronto): 89 km. Transit times · Driving times
Noise Nothing major nearby
No highway within 500 m, rail line within 300 m, or airport flight path nearby.
Distances from the map, not noise measurements. Visit at rush hour to judge for yourself.
Internet High-speed
50/10 Mbps or faster available here by cable, fibre or DSL (the federal high-speed target).
From the federal broadband map. Check exact speeds and providers for the address.
Roads, rail, airports and planned stations © OpenStreetMap contributors. Internet: Innovation, Science and Economic Development Canada, National Broadband Data.
Listed by RE/MAX HALLMARK PEGGY HILL GROUP REALTY.
Listing information provided by PropTx Innovations Inc. and TRREB; deemed reliable but not guaranteed accurate by PropTx.
Similar homes nearby
See more in Barrie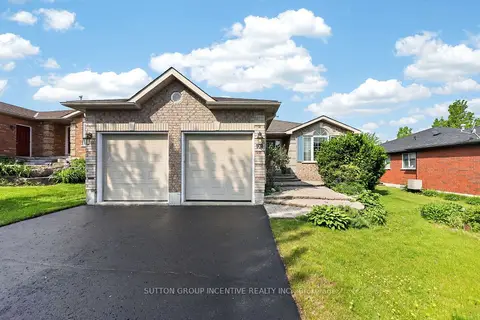
$799,900
2+2 bd3 ba6 pk1500-2000 ft²
101 Lion's Gate Boulevard
Little Lake, Barrie
Detached · MLS® S13688236 · SUTTON GROUP INCENTIVE REALTY INC.
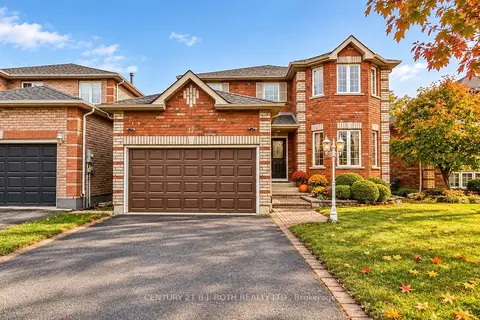
$814,900
3+2 bd4 ba6 pk2000-2500 ft²
17 CROMPTON Drive
Little Lake, Barrie
Detached · MLS® S13867448 · CENTURY 21 B.J. ROTH REALTY LTD.
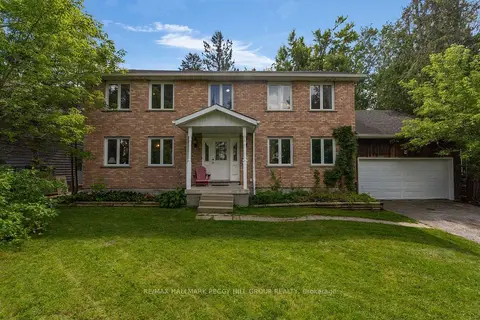
$839,000
6 bd4 ba14 pk3000-3500 ft²
9 Little Lake Drive
Little Lake, Barrie
Detached · MLS® S13766092 · RE/MAX HALLMARK PEGGY HILL GROUP REALTY
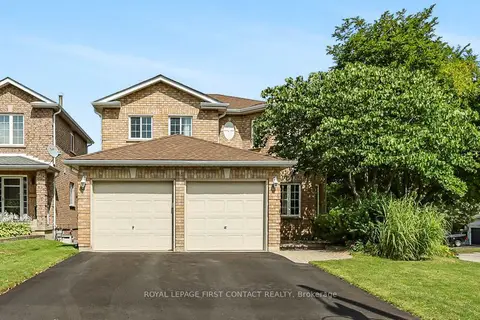
$849,500
4 bd3 ba4 pk2000-2500 ft²
1 Brown Wood Drive
Little Lake, Barrie
Detached · MLS® S13854594 · ROYAL LEPAGE FIRST CONTACT REALTY
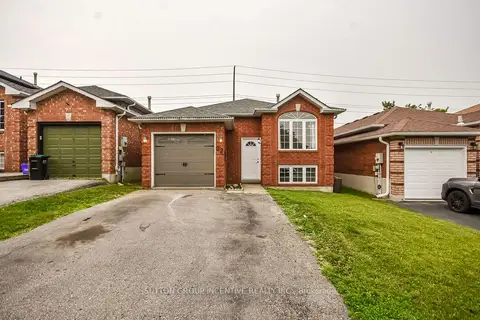
$589,900
Reduced $25,000
3+2 bd2 ba3 pk700-1100 ft²
22 Peregrine Road
Little Lake, Barrie
Detached · MLS® S13779028 · SUTTON GROUP INCENTIVE REALTY INC.
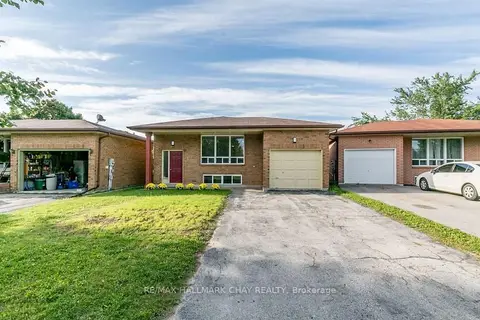
$719,900
3+2 bd2 ba5 pk1100-1500 ft²
3 Buchanan Street
Grove East, Barrie
Duplex · MLS® S13715208 · RE/MAX HALLMARK CHAY REALTY
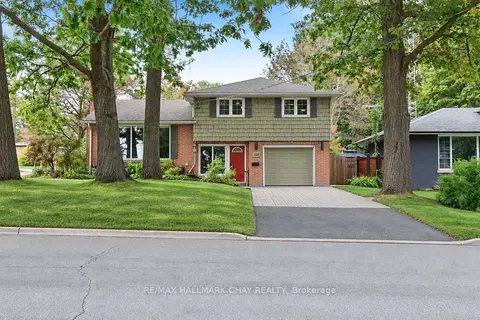
$719,900
2 bd3 ba3 pk1100-1500 ft²
116 Shirley Avenue
Sunnidale, Barrie
Detached · MLS® S13852030 · RE/MAX HALLMARK CHAY REALTY
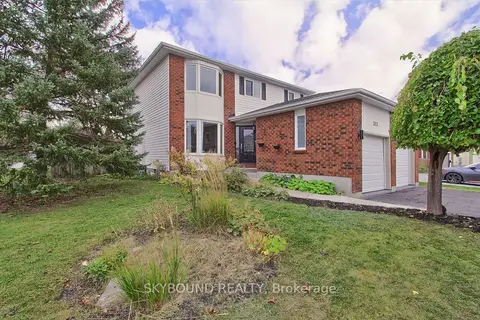
$719,999
3 bd3 ba5 pk1500-2000 ft²
313 Hickling Trail
Grove East, Barrie
Detached · MLS® S13850228 · SKYBOUND REALTY