101 Lion's Gate Boulevard
Little Lake, Barrie, L4M 7E5
$799,900
- 2+2 bedrooms
- 3 bathrooms
- 6 parking
- 1500-2000 sq ft
Listed 62 days ago · MLS® S13688236
About this home
Quality meets convenience in a sought-after area of distinguished all-brick homes in north Barrie. The golf club, college and hospital are all just minutes away, while quick highway access makes commuting effortless. A short stroll brings you to a vibrant, full-service shopping centre featuring grocery, pharmacy, LCBO, cinema, gym, banking and many dining options to suit any taste. Custom-built by revered Gregor Homes Ltd., this bungalow showcases lasting craftsmanship from the first impression. Professionally designed interlocking steps gently rise to the front entry, creating a striking sense of arrival and undeniable curb appeal. Plentiful parking, with room for 4 vehicles on the double-paved drive (no sidewalk), plus a 2 car garage with auto door openers and convenient inside-entry. A bright, airy, open-concept main floor is designed with ease of living in mind, including a main-level laundry. Hardwood flooring flows throughout the principal spaces, while the formal living and dining rooms create an elegant introduction at the front of the home. At the heart of it all, the family room is anchored by a gas fireplace and blends seamlessly with the well-appointed kitchen, complete with a chef's desk, double sink and direct access to a two-tiered, west-facing deck. The backyard is ideal for BBQs, alfresco dining and relaxed entertaining, further enhanced by built-in audio speakers that extend throughout the main living areas and onto the deck. The king-sized primary bedroom is a true retreat, with a walk-in closet, and luxurious ensuite. A second good-sized bedroom and 4-piece bath complete the main, while the lower level expands your options with two more bedrooms, a full bathroom, and a large unfinished area ready to bring your vision to life. Outdoors, the low-maintenance yard has hardy perennials, a lawn irrigation system, and a fully fenced backyard, perfect to enjoy with minimal upkeep. A seamless blend of comfort, style, and location; a home to be enjoyed!
Details
- Type
- Detached
- Style
- Bungalow
- Age
- 16-30 years
- Size
- 1500-2000 sq ft
- Lot
- 49.22 × 109.55 ft
- Basement
- Partially Finished, Full
- Garage
- Attached
- Kitchens
- 1
- Property tax
- $6,822 (2026)
- Neighbourhood
- Little Lake
- Municipality
- Barrie
- Price per sq ft
- $457 (8% below detached houses in Little Lake, $497)
Interior
- Bedrooms
- 2 above ground + 2 below
- Bathrooms
- 1 × 4-piece (main), 1 × 4-piece (main), 1 × 4-piece (basement)
- Rooms
- 6 above ground + 2 below
- Family room or den
- Yes
- Fireplace
- Family Room, Natural Gas
- Features
- Auto Garage Door Remote, Primary Bedroom - Main Floor, Sump Pump, Water Heater, Water Softener
Heating, cooling and services
- Heating
- Forced Air, Gas
- Air conditioning
- Central Air
- Water and sewer
- Sewer
Building and exterior
- Style
- Bungalow
- Exterior
- Brick
- Roof
- Asphalt Shingle
- Foundation
- Concrete
- Age
- 16-30 years
- Faces
- West
- Outdoor
- Year Round Living, Deck, Landscaped, Lawn Sprinkler System
Parking
- Garage spaces
- 2
- Total parking
- 6
- Driveway and parking
- Private Double
Lot
- Size
- 49.22 × 109.55 ft (rectangular)
- Acreage
- < .50
More
- Possession
- Flex
- Nearby
- Fenced Yard, Greenbelt/Conservation, Public Transit, School, Wooded/Treed, Hospital
- Cross street
- Duckworth & Cundles
Rooms
| Room | Level | Size | Features |
|---|---|---|---|
| Living Room | Main | 3.05 × 3.35 m (10' × 11') | Overlooks Frontyard, Overlooks Dining, Hardwood Floor |
| Family Room | Main | 5.87 × 3.46 m (19'3" × 11'4") | Gas Fireplace, Open Concept, Hardwood Floor |
| Bedroom 3 | Basement | 2.95 × 3.98 m (9'8" × 13'1") | Above Grade Window, Closet, Broadloom |
| Dining Room | Main | 3.05 × 3.35 m (10' × 11') | Overlooks Living, Window, Hardwood Floor |
| Laundry | Main | 2.15 × 2.09 m (7'1" × 6'10") | W/O To Garage, B/I Shelves, Ceramic Floor |
| Utility Room | Basement | 11.39 × 4.61 m (37'4" × 15'1") | Unfinished, Above Grade Window, Concrete Floor |
| Kitchen | Main | 5.76 × 3.13 m (18'11" × 10'3") | Eat-in Kitchen, W/O To Sundeck, Hardwood Floor |
| Bathroom | Main | 2.32 × 2.88 m (7'7" × 9'5") | 4 Pc Bath, Ceramic Floor, B/I Vanity |
| Bathroom | Basement | 2.32 × 2.88 m (7'7" × 9'5") | 4 Pc Bath, B/I Vanity, Laminate |
| Bathroom | Main | 3.54 × 3.39 m (11'7" × 11'1") | 4 Pc Ensuite, B/I Vanity, Ceramic Floor |
| Other | Basement | 11.39 × 4.2 m (37'4" × 13'9") | Unfinished, Above Grade Window, Concrete Floor |
| Bedroom 4 | Basement | 4.25 × 3.98 m (13'11" × 13'1") | Above Grade Window, Closet, Broadloom |
| Bedroom 2 | Main | 3.54 × 4.22 m (11'7" × 13'10") | Window, Closet, Broadloom |
| Primary Bedroom | Main | 4.69 × 4.19 m (15'5" × 13'9") | Walk-In Closet(s), Large Window, Broadloom |
History of this address
1 earlier listing at this address, with sold and leased prices. Create a free account or sign in to see them.
Location
Location is approximate. See nearby homes on the map
Recent sales nearby
See what similar homes within 1 km sold for in the last year. Create a free account or sign in to see them.
The neighbourhood
Getting around Walkable
- 🚆 Allandale Waterfront GO4.9 km
Within a 10-minute walk: 1 grocery store, 19 cafés and restaurants, 2 parks, 2 pharmacies. Nearest grocery: Zehrs (400 m). Nearest park: Osprey Ridge Park (500 m).
Schools nearby
Elementary
- Cundles Heights Public School
EQAO: Gr 6 reading 77%, math 42%1.8 km - Terry Fox Elementary School
EQAO: Gr 6 reading 90%, math 71%1.8 km - Sister Catherine Donnelly Catholic School Catholic
EQAO: Gr 6 reading 86%, math 54%1.9 km
Secondary
- St. Joseph's Catholic High School Catholic
EQAO: Gr 9 math 44%, literacy test 81%9 min walk - Barrie North Collegiate Institute
EQAO: Gr 9 math 48%, literacy test 88%1.9 km - Eastview Secondary Public School
EQAO: Gr 9 math 67%, literacy test 87%2.0 km
EQAO: share of students meeting the provincial standard (2024–25). Ontario average: Gr 6 reading 86%, math 51%; Gr 9 math 55%; literacy test 83%.
Closest schools, not school zones. Check which school serves this address with the school board before relying on it.
Who lives here postal area L4M
- Owners / renters
- 62% / 38%
- Median household income
- $87,000
- Average age
- 40
- Children under 15
- 16%
- Homes
- 56% detached, 9% high-rise
- Commute by transit
- 5%
- Population
- 46,902
Languages spoken most at home besides English: Mandarin 0.8%, Punjabi (Panjabi) 0.8%, Spanish 0.7%, Russian 0.5%.
Flood and conservation No mapped hazard
Not inside a mapped flood plain or regulated area.
Screening maps only. Ask the conservation authority for a property inquiry before relying on this.
Safety
Crime Severity Index for Barrie police: 59 vs 57 for Ontario (2025).
Police-reported figures for the whole police service area, not this street. Rates use the area’s resident population.
Distances are approximate. Places © OpenStreetMap contributors. Neighbourhood figures: Statistics Canada, 2021 Census. School results: EQAO via Ontario Data Catalogue (Open Government Licence – Ontario). Crime Severity Index: Statistics Canada.
Living here
Commute
To Union Station (downtown Toronto): 89 km. Transit times · Driving times
Noise 1 source nearby
- 🛣️ Highway 400500 m
Distances from the map, not noise measurements. Visit at rush hour to judge for yourself.
Internet High-speed
50/10 Mbps or faster available here by cable, fibre or DSL (the federal high-speed target).
From the federal broadband map. Check exact speeds and providers for the address.
Roads, rail, airports and planned stations © OpenStreetMap contributors. Internet: Innovation, Science and Economic Development Canada, National Broadband Data.
Listed by SUTTON GROUP INCENTIVE REALTY INC..
Listing information provided by PropTx Innovations Inc. and TRREB; deemed reliable but not guaranteed accurate by PropTx.
Similar homes nearby
See more in Barrie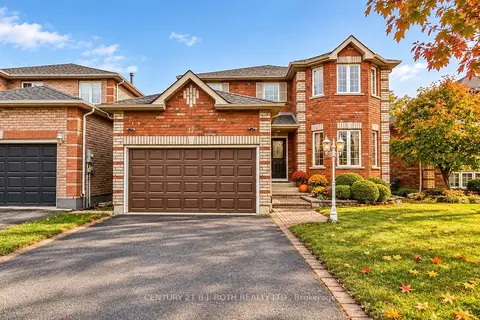
$814,900
3+2 bd4 ba6 pk2000-2500 ft²
17 CROMPTON Drive
Little Lake, Barrie
Detached · MLS® S13867448 · CENTURY 21 B.J. ROTH REALTY LTD.
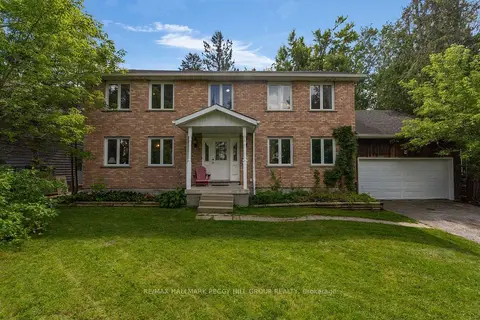
$839,000
6 bd4 ba14 pk3000-3500 ft²
9 Little Lake Drive
Little Lake, Barrie
Detached · MLS® S13766092 · RE/MAX HALLMARK PEGGY HILL GROUP REALTY
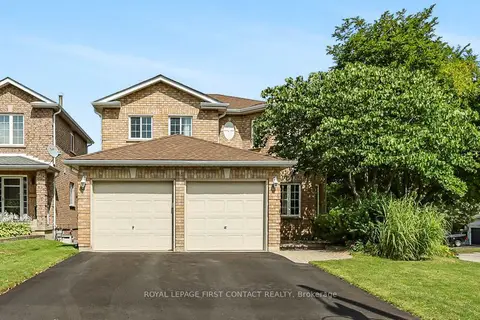
$849,500
4 bd3 ba4 pk2000-2500 ft²
1 Brown Wood Drive
Little Lake, Barrie
Detached · MLS® S13854594 · ROYAL LEPAGE FIRST CONTACT REALTY
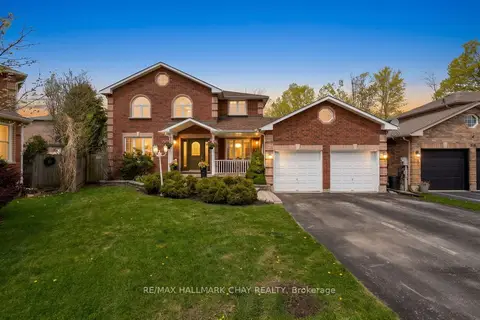
$869,000
4 bd3 ba5 pk1500-2000 ft²
34 Crompton Drive
Little Lake, Barrie
Detached · MLS® S13771932 · RE/MAX HALLMARK CHAY REALTY
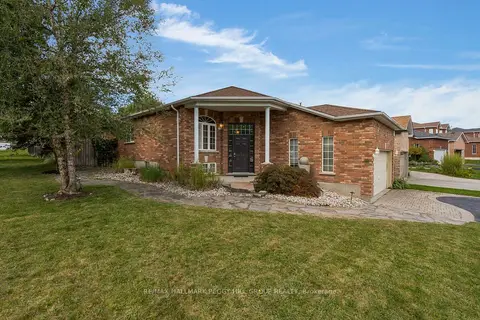
$719,900
2+2 bd3 ba6 pk1100-1500 ft²
2 Brown Wood Drive
Little Lake, Barrie
Detached · MLS® S13797704 · RE/MAX HALLMARK PEGGY HILL GROUP REALTY
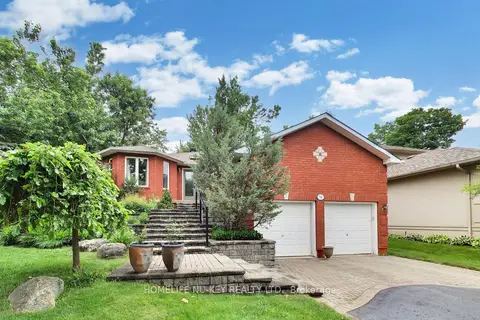
$899,900
Reduced $50,000
3+1 bd4 ba6 pk1500-2000 ft²
78 BROWN WOOD Drive
Little Lake, Barrie
Detached · MLS® S13435856 · HOMELIFE NU-KEY REALTY LTD.
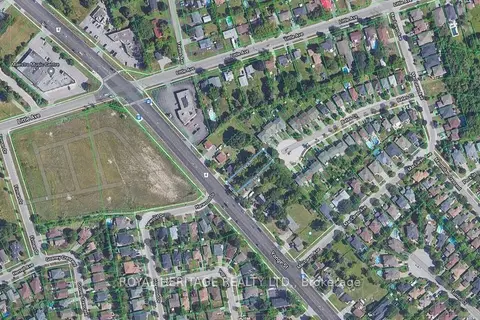
$799,900
0 bd0 ba
423 Yonge Street
Painswick North, Barrie
Vacant Land · MLS® S13072250 · ROYAL HERITAGE REALTY LTD.
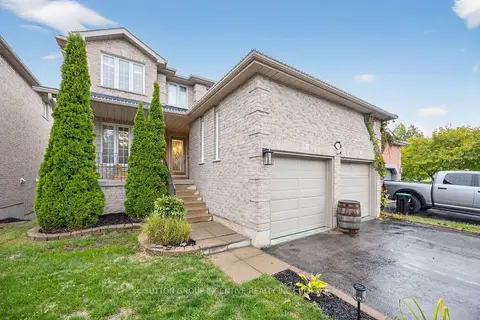
$799,900
3+1 bd4 ba5 pk2000-2500 ft²
4 Dunnett Drive
Ardagh, Barrie
Detached · MLS® S13639488 · SUTTON GROUP INCENTIVE REALTY INC.