2 Blackmarsh Road
St. John's, NL, A1E1S3
Listed by 3% Realty East Coast
$479,900
- 3 bedrooms
- 2 bathrooms
- 1370 sq ft
Listed 19 days ago · MLS® 1303924
About this home
Welcome to 2 Blackmarsh Road, with an expansive oversized lot in one of the City’s most convenient locations. With a beautifully landscaped setting, mature greenery, newly paved multi-car driveway, and spacious backyard full of opportunity, this property offers rare outdoor space with endless potential. Whether you envision building your dream garage, a private backyard retreat, or the potential for a future backyard suite for added income under the City's new development guidelines (subject to city approvals), the possibilities are endless. Extensively renovated, this stunning property blends modern upgrades with timeless charm. The exterior has been refreshed with all new siding, new shingles, new windows and doors for enhanced efficiency and curb appeal. Inside, the home has been thoughtfully transformed with crown moldings, window trims, baseboards, stylish shiplap accents, and new flooring throughout, while the original staircase has been beautifully maintained to preserve its character (including new insulation & gyproc). The bright, updated interior features a custom kitchen with modern finishes and a striking backsplash, along with beautifully renovated bathrooms including a stunning custom tile shower on the upper level. Upstairs, the loft offers the perfect flex space for a bedroom, office, or cozy retreat, complete with a custom coffee bar to elevate your mornings. Additional upgrades include new doors & hardware, lighting, electrical and heaters Major mechanical improvements provide peace of mind, including all new PEX plumbing, hot water boiler, new HVAC system, & new sewer and water lines extending to the main road. Outside, enjoy the impressive 12x30 rear deck, mature landscaping, new concrete walkway and new paved driveway. A rare offering with exceptional lot size, extensive renovations, & unbeatable central convenience. (id:66966)
Details
- Type
- Detached
- Size
- 1370 sq ft
- Property tax
- $1,787
- Municipality
- St. John's
Interior
- Bedrooms
- 3 above ground
- Fireplace
- No
- Appliances
- Dishwasher
- Flooring
- Mixed Flooring
Heating, cooling and services
- Heating
- Electric
- Water and sewer
- Municipal sewage system
Building and exterior
- Year built
- 1917
- Roof
- Asphalt shingle
- Outdoor
- Vinyl siding
Rooms
| Room | Level | Size | Features |
|---|---|---|---|
| Other | Second level | 4 x 5 | |
| Bath (# pieces 1-6) | Second level | 3 pcs | |
| Bedroom | Second level | 17 x 7 | |
| Bath (# pieces 1-6) | Main level | 5 pcs | |
| Bedroom | Main level | 11.4 x 12.7 | |
| Bedroom | Main level | 11.3 x 9.11 | |
| Living room | Main level | 13.2 x 11.3 | |
| Kitchen | Main level | 11.6 x 13.10 |
Location
Location is approximate. See nearby homes on the map
Listed by 3% Realty East Coast.

REALTOR®, REALTORS®, and the REALTOR® logo are certification marks that are owned by REALTOR® Canada Inc. and licensed exclusively to The Canadian Real Estate Association (CREA). These certification marks identify real estate professionals who are members of CREA and who must abide by CREA’s By-Laws, Rules, and the REALTOR® Code. The MLS® trademark and the MLS® logo are owned by CREA and identify the professional real estate services provided by members of CREA.
The information contained on this site is based in whole or in part on information that is provided by members of The Canadian Real Estate Association, who are responsible for its accuracy. CREA reproduces and distributes this information as a service for its members and assumes no responsibility for its accuracy.
Similar homes nearby
See more in St. John's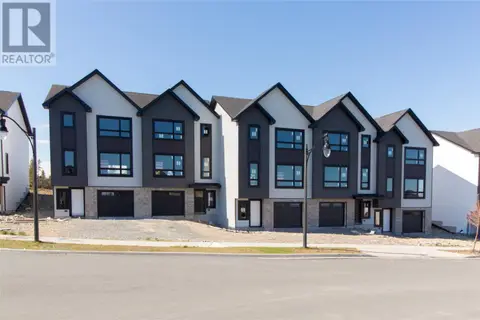 📷 24
$479,900
3 bd3 ba2101 ft²
34 Donegal Run
St. John's
Link · MLS® 1302373 · Atlantic Team Realty Incorporated
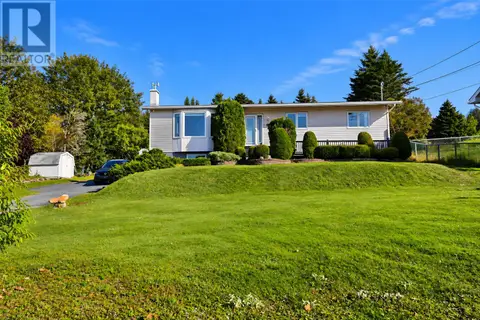 📷 28
$479,900
3+1 bd3 ba3073 ft²
51 Old Petty Harbour Road
St. John's
Detached · MLS® 1303820 · EXIT Realty Aspire
 New
📷 24
$479,900
3 bd3 ba2101 ft²
36 Donegal Run
St. John's
Link · MLS® 1304157 · Atlantic Team Realty Incorporated
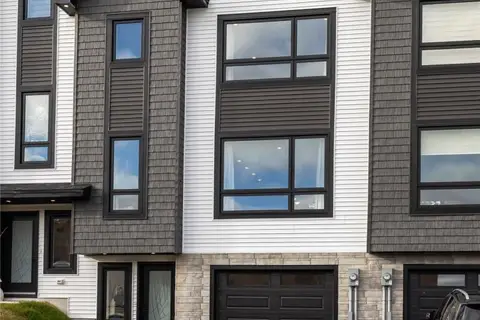 New
📷 50
$474,900
3 bd3 ba2087 ft²
28 Donegal Run
St. John's
Link · MLS® 1304579 · Royal LePage Atlantic Homestead
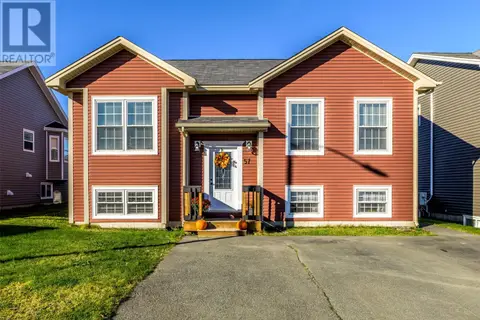 New
📷 48
$489,000
3+2 bd4 ba2414 ft²
57 Glenlonan Street
St. John's
Apartment · MLS® 1304630 · Keller Williams Platinum Realty
 📷 42
$489,500
3+1 bd3 ba2828 ft²
43 Radio Range Road
St. John's
Detached · MLS® 1303297 · RE/MAX Realty Specialists
 📷 46
$469,900
3+2 bd3 ba2696 ft²
22 Firdale Drive
St. John's
Apartment · MLS® 1303779 · eXp Realty
 📷 35
$469,900
4 bd3 ba2362 ft²
81 Paddy Dobbin Drive
St. John's
Detached · MLS® 1304453 · RE/MAX Infinity Realty Inc. - Sheraton Hotel