2 Belanger Street
Kedgwick, NB, E8B1A6
Listed by Royal LePage Prestige
$485,000
- 1+4 bedrooms
- 2 bathrooms
- 1818 sq ft
Listed 236 days ago · MLS® NB134231
About this home
Beautifully renovated executive home offering space, style and exceptional comfort. This property features 4 bedrooms plus a dedicated office, making it ideal for families or those working from home. The bright open-concept kitchen and dining area creates a warm and inviting space for everyday living and entertaining. The fully updated bathroom includes heated floors, a freestanding soaker tub, a glass walk-in shower and elegant finishes that add a touch of luxury. The home also offers a fully finished basement, providing additional living space perfect for a family room, recreation area, or home gym. Additional highlights include a double attached garage and a private hot tub, ideal for relaxing year-round. Conveniently located just 2 minutes from the school and grocery store, this home combines modern updates with everyday convenience. (id:66966)
Details
- Type
- Detached
- Style
- Bungalow, 2 Level
- Size
- 1818 sq ft
- Garage
- Garage
- Property tax
- $3,151
- Municipality
- Kedgwick
Interior
- Bedrooms
- 1 above ground + 4 below
- Fireplace
- No
- Flooring
- Laminate, Ceramic
Heating, cooling and services
- Heating
- Heat Pump, Baseboard heaters
- Air conditioning
- Heat Pump
- Water and sewer
- Municipal sewage system
Building and exterior
- Style
- Bungalow, 2 Level
- Foundation
- Concrete
- Outdoor
- Vinyl
Parking
- Driveway and parking
- Attached Garage, Garage
Rooms
| Room | Level | Size | Features |
|---|---|---|---|
| Other | Basement | 8' x 10' | |
| Other | Basement | 7' x 16' | |
| Bath (# pieces 1-6) | Basement | 8' x 8' | |
| Bedroom | Basement | 15' x 11' | |
| Bedroom | Basement | 12' x 15' | |
| Bedroom | Basement | 7' x 9' | |
| Bedroom | Basement | 10' x 11' | |
| Bath (# pieces 1-6) | Main level | 12' x 12' | |
| Bedroom | Main level | 13' x 11' | |
| Kitchen/Dining room | Main level | 34' x 23' |
Location
Location is approximate. See nearby homes on the map
Listed by Royal LePage Prestige.

REALTOR®, REALTORS®, and the REALTOR® logo are certification marks that are owned by REALTOR® Canada Inc. and licensed exclusively to The Canadian Real Estate Association (CREA). These certification marks identify real estate professionals who are members of CREA and who must abide by CREA’s By-Laws, Rules, and the REALTOR® Code. The MLS® trademark and the MLS® logo are owned by CREA and identify the professional real estate services provided by members of CREA.
The information contained on this site is based in whole or in part on information that is provided by members of The Canadian Real Estate Association, who are responsible for its accuracy. CREA reproduces and distributes this information as a service for its members and assumes no responsibility for its accuracy.
Similar homes nearby
See more in Kedgwick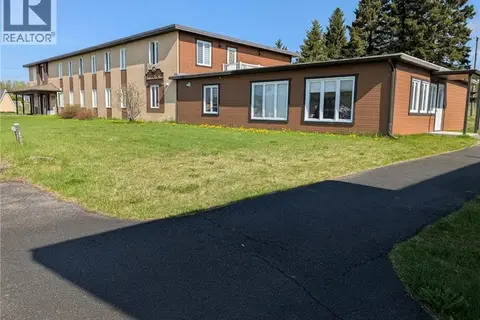 📷 35
$579,000
9646 ft²
38 St Paul Street
Kedgwick
Multi-family · MLS® NB140154 · Keller Williams Capital Realty