2, 7734 Bowness Road NW
Bowness, Calgary, AB, T3B0H1
Listed by RE/MAX House of Real Estate
$255,000
- 3 bedrooms
- 1 bathrooms
- 2 parking
- 983 sq ft
Listed 62 days ago · MLS® A2338015
About this home
LOW CONDO FEES! Attention first time buyers, downsizers, families, simplifiers + INVESTORS. Great opportunity to own a RARE, 3 BEDROOM CONDO in the Heart of BOWNESS! This TOP FLOOR condo boasts over 983 sqft, with a large SOUTH facing covered balcony + new duradek membrane. Walking distance to Bowness Park, the Bow River, Restaurants, Shopping + Schools. Updated maple kitchen with tile backsplash & pantry. Open concept living + dining room with laminate floors. 3 good sized bedrooms, 4 pc bath with tub/shower + IN-SUITE LAUNDRY! Pets welcomed with board approval. Enjoy the peace of being on the TOP FLOOR, bright covered SOUTH balcony + a fully fenced common space yard right outside your door. Spacious storage under the Balcony with 2 un-assigned PARKING STALLS. Close WinSport, Stoney, Crowchild, Shopping, U of C & Hospitals Exceptional Value! (id:66966)
Details
- Type
- Condo Townhouse
- Style
- Bungalow
- Size
- 983 sq ft
- Basement
- None
- Property tax
- $2,161 (2026)
- Maintenance fee
- $325/month
- Neighbourhood
- Bowness
- Municipality
- Calgary
Interior
- Bedrooms
- 3 above ground
- Fireplace
- No
- Appliances
- Refrigerator, Dishwasher, Stove, Hood Fan, Window Coverings, Washer & Dryer
- Flooring
- Laminate
Heating, cooling and services
- Heating
- Forced air, Natural gas
Building and exterior
- Style
- Bungalow
- Year built
- 1969
- Exterior
- Wood frame
- Foundation
- Poured Concrete
- Outdoor
- Stucco
Parking
- Total parking
- 2
Condo
- Monthly fee
- $325
- Fee includes
- Ground Maintenance, Insurance, Reserve Fund Contributions
Rooms
| Room | Level | Size | Features |
|---|---|---|---|
| Living room | Main level | 11.17 Ft x 15.33 Ft | |
| Dining room | Main level | 11.33 Ft x 8.83 Ft | |
| Kitchen | Main level | 11.25 Ft x 10.00 Ft | |
| Primary Bedroom | Main level | 12.00 Ft x 10.00 Ft | |
| 4pc Bathroom | Main level | 9.50 Ft x 5.50 Ft | |
| Bedroom | Main level | 8.17 Ft x 10.00 Ft | |
| Bedroom | Main level | 11.92 Ft x 8.83 Ft | |
| Laundry room | Main level | 6.17 Ft x 5.58 Ft |
Location
Location is approximate. See nearby homes on the map
Listed by RE/MAX House of Real Estate.

REALTOR®, REALTORS®, and the REALTOR® logo are certification marks that are owned by REALTOR® Canada Inc. and licensed exclusively to The Canadian Real Estate Association (CREA). These certification marks identify real estate professionals who are members of CREA and who must abide by CREA’s By-Laws, Rules, and the REALTOR® Code. The MLS® trademark and the MLS® logo are owned by CREA and identify the professional real estate services provided by members of CREA.
The information contained on this site is based in whole or in part on information that is provided by members of The Canadian Real Estate Association, who are responsible for its accuracy. CREA reproduces and distributes this information as a service for its members and assumes no responsibility for its accuracy.
Similar homes nearby
See more in Calgary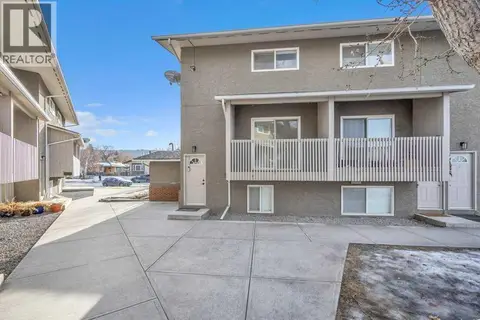 📷 40
$255,000
3 bd1 ba1 pk977 ft²
1, 8112 36 Avenue NW
Bowness, Calgary
Condo Townhouse · MLS® A2351901 · Prep Realty Inc.
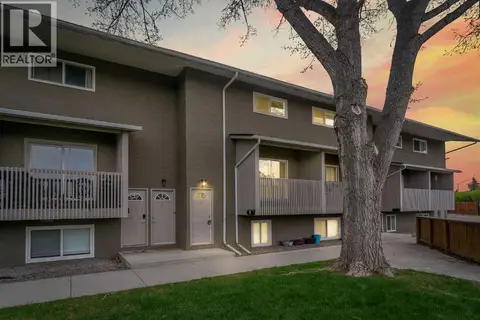 📷 26
$258,800
3 bd1 ba1 pk1055 ft²
14, 8112 36 Avenue NW
Bowness, Calgary
Condo Townhouse · MLS® A2349843 · Real Broker
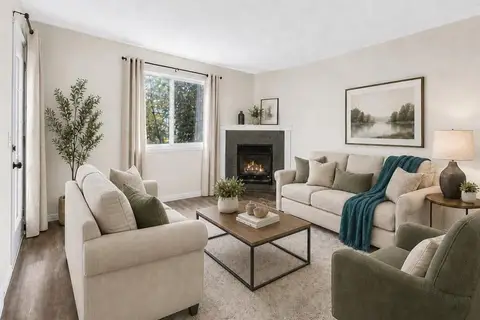 📷 45
$289,000
2 bd2 ba1 pk821 ft²
202, 6148 Bowness Road NW
Bowness, Calgary
Pool
Condo Apartment · MLS® A2321353 · Royal LePage Benchmark
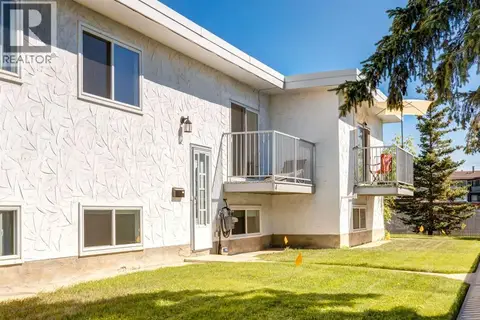 📷 50
$289,900
0+2 bd2 ba1 pk504 ft²
4, 4503 75 Street NW
Bowness, Calgary
Condo Townhouse · MLS® A2329671 · MaxWell Canyon Creek
 📷 38
$220,000
2 bd1 ba1 pk827 ft²
508, 8604 48 Avenue NW
Bowness, Calgary
Condo Apartment · MLS® A2344913 · Royal LePage Benchmark
 📷 29
$219,900
2 bd1 ba1 pk871 ft²
712, 8604 48 Avenue NW
Bowness, Calgary
Condo Apartment · MLS® A2322450 · RE/MAX First
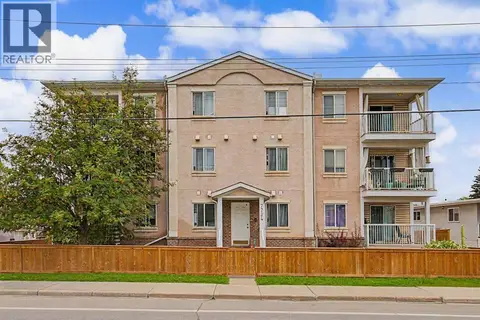 📷 40
$219,900
2 bd1 ba1 pk782 ft²
101, 7724 Bowness Road NW
Bowness, Calgary
Condo Apartment · MLS® A2336100 · RE/MAX House of Real Estate
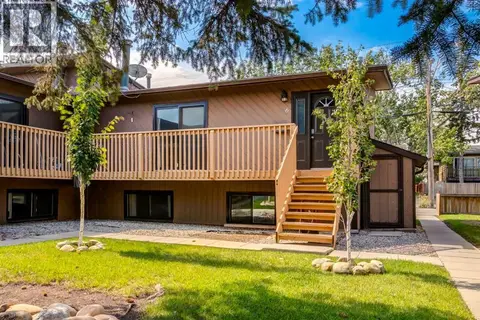 📷 21
$219,000
0+3 bd2 ba1 pk572 ft²
6, 4527 73 Street NW
Bowness, Calgary
Condo Townhouse · MLS® A2340157 · MaxWell Canyon Creek