2 6174 MALVERN AVENUE
Burnaby, BC, V5E3E8
Listed by RE/MAX Crest Realty
$2,688,000
- 7 bedrooms
- 8 bathrooms
- 5 parking
- 3995 sq ft
Listed 41 days ago · MLS® R3164129
About this home
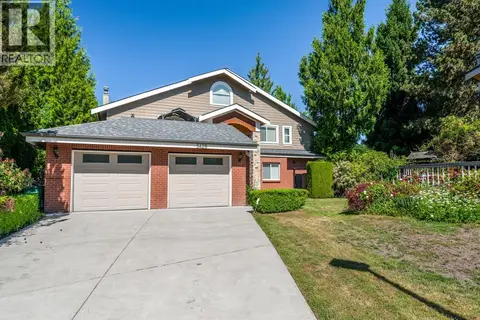
Brand-new luxury living in prestigious Buckingham Heights! This 3,995 square ft home sits on a 4,611 square ft lot with exceptional quality & craftsmanship throughout. The main floor features a massive chef´s kitchen with built-in appliances, coffee machine, wine & mini fridges + a fully equipped spice kitchen with a 2nd gas range. Bedroom with ensuite + powder room on main. Upstairs offers 4 spacious bedrooms, all with ensuites, including a luxurious primary retreat with massive walk-in closet, built-in sauna & steam shower. Spacious laundry room upstairs. Lower level features a rec room with wet bar + completely self-contained 2-bedroom legal suite. Enjoy A/C, radiant in-floor heating, solar panels, double garage + driveway parking. Huge backyard & covered patio off the living room, perfect for entertaining. A rare opportunity to own a brand-new detached home in one of Burnaby's most sought-after neighbourhoods, all within a 15-minute walk to beautiful Deer Lake! (id:66966)
Details
- Type
- Detached
- Size
- 3995 sq ft
- Basement
- Finished, Separate entrance, Unknown
- Garage
- Garage
- Municipality
- Burnaby
Interior
- Fireplace
- No
- Appliances
- All
Heating, cooling and services
- Heating
- Heat Pump, Radiant heat, Natural gas
- Air conditioning
- Air Conditioned
Building and exterior
- Year built
- 2026
Parking
- Total parking
- 5
- Driveway and parking
- Garage
Condo
- View
- View
- Security
- Security system
Location
Location is approximate. See nearby homes on the map
Listed by RE/MAX Crest Realty.

REALTOR®, REALTORS®, and the REALTOR® logo are certification marks that are owned by REALTOR® Canada Inc. and licensed exclusively to The Canadian Real Estate Association (CREA). These certification marks identify real estate professionals who are members of CREA and who must abide by CREA’s By-Laws, Rules, and the REALTOR® Code. The MLS® trademark and the MLS® logo are owned by CREA and identify the professional real estate services provided by members of CREA.
The information contained on this site is based in whole or in part on information that is provided by members of The Canadian Real Estate Association, who are responsible for its accuracy. CREA reproduces and distributes this information as a service for its members and assumes no responsibility for its accuracy.
Similar homes nearby
See more in Burnaby 📷 40
$2,688,000
7 bd8 ba4 pk3979 ft²
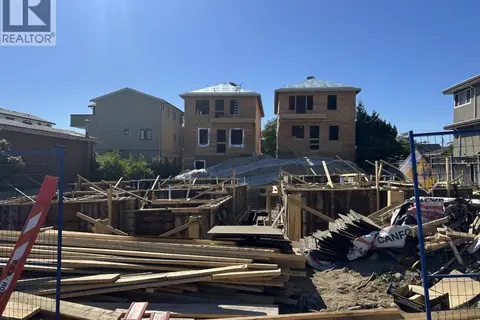
1 6174 MALVERN AVENUE
Burnaby
Basement suite
Detached · MLS® R3162877 · RE/MAX City Realty
 📷 4
$2,633,000
8 bd7 ba2 pk3761 ft²
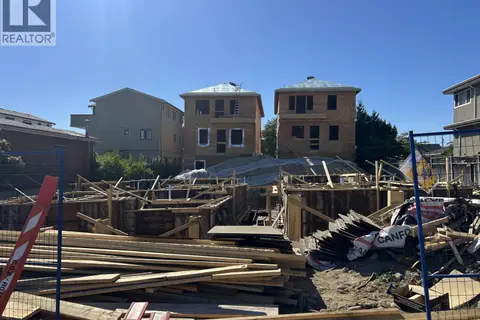
3 7337 DOW AVENUE
Burnaby
Multiplex
Duplex · MLS® R3167530 · Nu Stream Realty Inc.
 📷 4
$2,633,000
8 bd7 ba2 pk3761 ft²
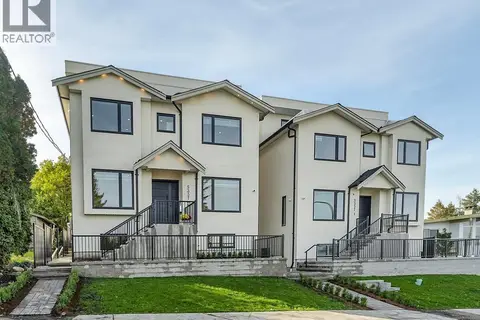
4 7337 DOW AVENUE
Burnaby
Multiplex
Multiplex · MLS® R3167643 · Nu Stream Realty Inc.
 📷 40
$2,499,900
7 bd7 ba1 pk3351 ft²
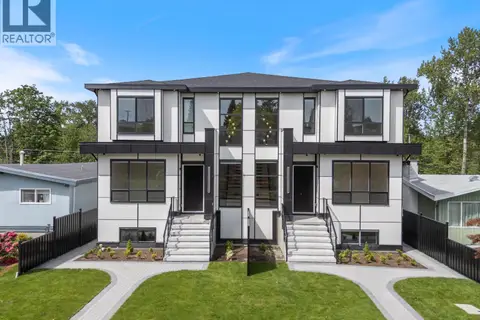
2 5337 ELSOM AVENUE
Burnaby
Detached · MLS® R3174296 · RE/MAX Crest Realty
 📷 40
$2,498,000
6 bd6 ba2 pk4265 ft²
1 6037 SERVICE STREET
Burnaby
Basement suiteMultiplex
Duplex · MLS® R3120956 · RE/MAX Crest Realty
 📷 40
$2,498,000
6 bd6 ba2 pk4265 ft²
2 6037 SERVICE STREET
Burnaby
Basement suiteMultiplex
Duplex · MLS® R3120969 · RE/MAX Crest Realty
 📷 37
$2,880,000
6 bd6 ba4 pk4810 ft²
5420 ELWYN DRIVE
Burnaby
Detached · MLS® R3131517 · Claridge Real Estate Advisors Inc.
 📷 35
$2,888,000
4 bd3 ba3542 ft²
5570 HAMPSTEAD PLACE
Burnaby
Detached · MLS® R3163830 · Royal Pacific Realty (Kingsway) Ltd.