2 4430 Shore Way
Gordon Head, Saanich, BC, V8N3T9
Listed by Royal LePage Coast Capital - Westshore
$1,400,000
- 3 bedrooms
- 3 bathrooms
- 2 parking
- 1936 sq ft
Listed 34 days ago · MLS® 1050137
About this home
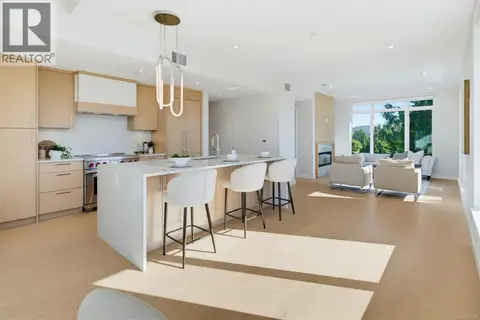
4430 Shore Way is an exclusive collection of four thoughtfully designed two-level townhomes in Gordon Head, gracefully framed for ocean views from select homes. Moments from the water with access to Glencoe Cove–Kwatsech Park, each home features a garage and additional parking, landscaping, and generous outdoor living. The largest home in the collection, Unit 2 offers 1,936 finished sq.ft. w/ three bedrooms and bathrooms. The open-concept main floor brings together the kitchen, dining and living areas opening onto a private, sunny patio. The designer kitchen features warm contemporary cabinetry, quartz surfaces, statement lighting and Fisher & Paykel appliances, complemented by a walk-in pantry for additional storage and prep space. Extensive landscaping adds privacy and a welcoming outlook. The primary suite enjoys a water view, ensuite, and large walk-in closet. Two more bedrooms, a beautiful bathroom, and a laundry and storage room with sink adds valuable everyday function. (id:66966)
Details
- Type
- Condo Townhouse
- Size
- 1936 sq ft
- Garage
- Garage
- Maintenance fee
- $215/month
- Neighbourhood
- Gordon Head
- Municipality
- Saanich
Interior
- Fireplace
- Yes
Heating, cooling and services
- Heating
- Heat Pump, Baseboard heaters, Forced air, Electric
- Air conditioning
- Air Conditioned
Building and exterior
- Year built
- 2026
Parking
- Total parking
- 2
- Driveway and parking
- Attached Garage, Garage
Condo
- Monthly fee
- $215
Rooms
| Room | Level | Size | Features |
|---|---|---|---|
| Laundry room | Second level | 4.27 × 1.22 m (14' × 4') | |
| Bedroom | Second level | 4.27 × 3.66 m (14' × 12') | |
| Bedroom | Second level | 3.35 × 3.35 m (11' × 11') | |
| Primary Bedroom | Second level | 5.18 × 3.96 m (17' × 13') | |
| Ensuite | Second level | 3.66 × 1.52 m (12' × 5') | |
| Bathroom | Second level | 3.35 × 1.52 m (11' × 5') | |
| Living room | Main level | 5.79 × 4.88 m (19' × 16') | |
| Dining room | Main level | 3.66 × 3.66 m (12' × 12') | |
| Pantry | Main level | 1.83 × 0.91 m (6' × 3') | |
| Kitchen | Main level | 4.27 × 3.05 m (14' × 10') | |
| Bathroom | Main level | 1.83 × 0.91 m (6' × 3') | |
| Patio | Main level | 7.92 × 3.35 m (26' × 11') |
Location
Location is approximate. See nearby homes on the map
Listed by Royal LePage Coast Capital - Westshore.

REALTOR®, REALTORS®, and the REALTOR® logo are certification marks that are owned by REALTOR® Canada Inc. and licensed exclusively to The Canadian Real Estate Association (CREA). These certification marks identify real estate professionals who are members of CREA and who must abide by CREA’s By-Laws, Rules, and the REALTOR® Code. The MLS® trademark and the MLS® logo are owned by CREA and identify the professional real estate services provided by members of CREA.
The information contained on this site is based in whole or in part on information that is provided by members of The Canadian Real Estate Association, who are responsible for its accuracy. CREA reproduces and distributes this information as a service for its members and assumes no responsibility for its accuracy.
Similar homes nearby
See more in Saanich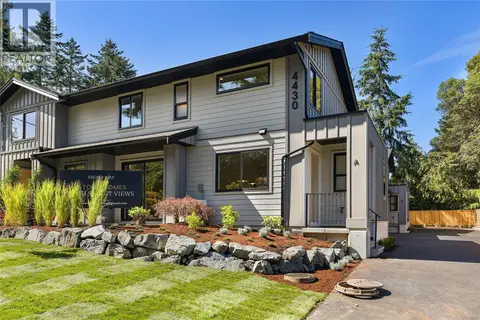 📷 27
$1,500,000
3 bd3 ba2 pk1810 ft²
1 4430 Shore Way
Gordon Head, Saanich
Condo Townhouse · MLS® 1050085 · Royal LePage Coast Capital - Westshore
 📷 28
$1,295,000
3 bd4 ba2 pk1870 ft²
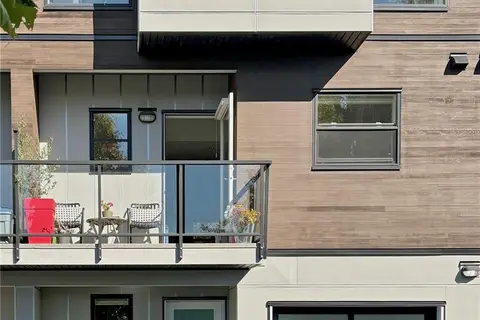
104 3999 Cedar Hill Rd
Gordon Head, Saanich
Condo Townhouse · MLS® 1051482 · Real Broker B.C. Ltd.
 📷 62
$1,570,000
4 bd3 ba4 pk2696 ft²
1713 Mamich Cir
Gordon Head, Saanich
Detached · MLS® 1038454 · RE/MAX Camosun
 📷 26
$1,395,000
2 bd2 ba2 pk1672 ft²
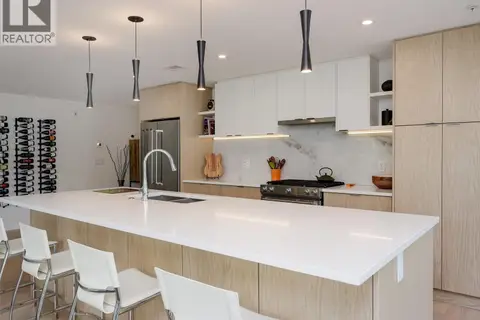
M102 5118 Cordova Bay Rd
Cordova Bay, Saanich
Condo Apartment · MLS® 1052460 · Macdonald Realty Victoria
 📷 6
$1,379,999
4 bd4 ba1 pk1942 ft²
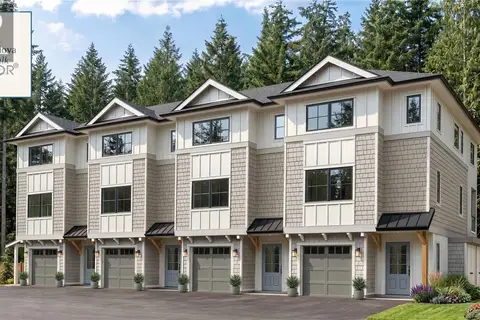
B 5221 Rambler Rd
Cordova Bay, Saanich
Condo Townhouse · MLS® 1049817 · RE/MAX Camosun
 📷 38
$1,375,000
2 bd2 ba2 pk1215 ft²
PH 402 5229 Cordova Bay Rd
Cordova Bay, Saanich
Condo Apartment · MLS® 1050036 · Rennie & Associates Realty Ltd.
 📷 16
$1,450,000
0 bd0 ba2 pk
2701 Sea Glass Pl
Queenswood, Saanich
Vacant Land · MLS® 1047423 · Century 21 Queenswood Realty Ltd.
 📷 42
$1,350,000
2 bd2 ba2 pk1420 ft²
306 990 Doumac Ave
Cordova Bay, Saanich
Condo Apartment · MLS® 1051052 · RE/MAX Camosun