1B Smith Avenue
Cole Harbour, Cole Harbour, NS, B2V1M3
Listed by Royal LePage Atlantic
$392,000
- 3 bedrooms
- 2 bathrooms
- 1304 sq ft
Listed 62 days ago · MLS® 202621103
About this home
If your wish list starts with three bedrooms, a backyard, and a Cole Harbour address under $400,000, 1B Smith Avenue deserves a closer look. This is the kind of home that gives you options. Theres room to live comfortably now, while still leaving space to make changes and add your own style over time. The finished lower level adds flexibility for a family room, home office, play space, or whatever suits your day-to-day life, and the backyard gives you that bit of outdoor space that can be hard to find at this price point. For first-time buyers, young families, or anyone searching for a three-bedroom home in Cole Harbour, this is a practical way to get into an established community without stretching into a much higher price range. Its not about being overly polished or complicated, its about finding a home with the space you need, in a location you want, at a price that still feels attainable. (id:66966)
Details
- Type
- Link
- Size
- 1304 sq ft
- Neighbourhood
- Cole Harbour
- Municipality
- Cole Harbour
Interior
- Bedrooms
- 3 above ground
- Fireplace
- No
- Appliances
- Washer, Refrigerator, Dishwasher, Stove, Dryer, Central Vacuum - Roughed In
- Flooring
- Laminate, Linoleum
Heating, cooling and services
- Heating
- Baseboard heaters, Electric
- Water and sewer
- Municipal sewage system
Building and exterior
- Year built
- 1985
- Foundation
- Poured Concrete
- Outdoor
- Vinyl
Parking
- Driveway and parking
- Paved Yard
Rooms
| Room | Level | Size | Features |
|---|---|---|---|
| Living room | Main level | 12.5 x 13.4 | |
| Dining room | Main level | 8.4 x 11.3 | |
| Kitchen | Main level | 10.9 x 11.3 | |
| Primary Bedroom | Second level | 10.1 x 13.3 | |
| Bedroom | Second level | 11.5 x 13.3 | |
| Bedroom | Second level | 7.9 x 12.3 | |
| 4pc Bathroom | Second level | 7.9 x 4.9 | |
| Recreational, Games room | Basement | 19.2 x 12.6 | |
| 2pc Bathroom | Basement | 6.8 x 4.5 | |
| Laundry room | Basement | 10.4 x 10.8 | |
| Utility room | Basement | 8.3 x 10.7 |
Location
Location is approximate. See nearby homes on the map
Listed by Royal LePage Atlantic.

REALTOR®, REALTORS®, and the REALTOR® logo are certification marks that are owned by REALTOR® Canada Inc. and licensed exclusively to The Canadian Real Estate Association (CREA). These certification marks identify real estate professionals who are members of CREA and who must abide by CREA’s By-Laws, Rules, and the REALTOR® Code. The MLS® trademark and the MLS® logo are owned by CREA and identify the professional real estate services provided by members of CREA.
The information contained on this site is based in whole or in part on information that is provided by members of The Canadian Real Estate Association, who are responsible for its accuracy. CREA reproduces and distributes this information as a service for its members and assumes no responsibility for its accuracy.
Similar homes nearby
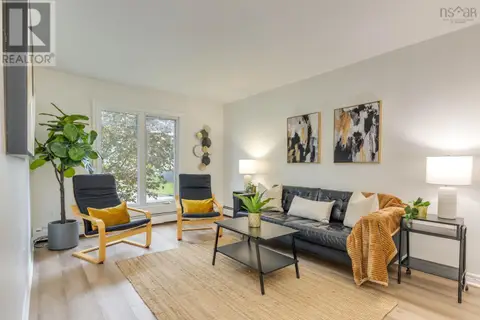
See more in Cole Harbour 📷 31
$394,900
3 bd1 ba1080 ft²
29 Circassion Drive
Cole Harbour, Cole Harbour
Link · MLS® 202614867 · RE/MAX Nova
 📷 34
$399,999
2+2 bd2 ba1409 ft²
25 Circassion Drive
Cole Harbour, Cole Harbour
Link · MLS® 202621018 · Royal LePage Atlantic
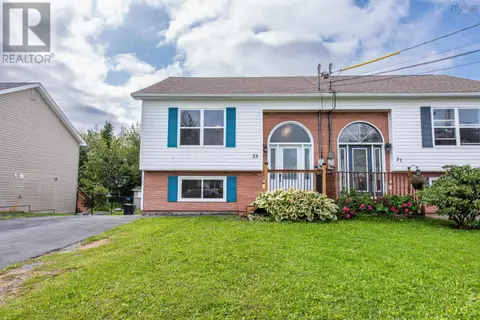
 📷 49
$414,560
3 bd2 ba1490 ft²
14 Huntingdon Drive
Cole Harbour, Cole Harbour
Link · MLS® 202618403 · RE/MAX NOVA (Windsor)
 📷 31
$419,900
0+3 bd2 ba2121 ft²
33 Brookview Drive
Cole Harbour, Cole Harbour
Link · MLS® 202623472 · The Agency Real Estate Brokerage