19F MEADOWLARK VG NW
West Meadowlark Park, Edmonton, AB, T5R5X3
Listed by Exp Realty
$299,900
- 3 bedrooms
- 2 bathrooms
- 1523 sq ft
Listed 83 days ago · MLS® E4501389
About this home
RARE 3-BEDROOM + BONUS ROOM | SW-FACING YARD | TURNKEY! One of the largest and brightest homes in the complex, featuring a highly sought-after 3-bedroom + bonus room layout across three levels! This beautifully updated home offers abundant natural light, a stylish contemporary kitchen, Corian counters, white backsplash, stainless appliances, custom built-ins & banquette dining. The spacious living room features new pot lights, decorative fireplace & patio doors leading to a private, sun-soaked SW-facing backyard. Upstairs offers 3 generous bedrooms & a beautifully updated bath with modern cabinetry, black-and-white tile & gold fixtures. The entire third level is a massive bonus/loft room with vaulted ceiling, custom built-ins, abundant windows & loads of storage. Additional upgrades include A/C, NEW furnace, NEW HWT & upgraded electrical. 1 parking stall with potential for a 2nd. Low condo fees! Minutes to Whitemud, Henday, future LRT, WEM, schools, parks & hospital. A truly rare —see it before it’s gone! (id:66966)
Details
- Type
- Condo Townhouse
- Size
- 1523 sq ft
- Basement
- None
- Maintenance fee
- $315/month
- Neighbourhood
- West Meadowlark Park
- Municipality
- Edmonton
Interior
- Fireplace
- No
- Appliances
- Washer, Refrigerator, Dishwasher, Dryer, Microwave Range Hood Combo, Window Coverings
Heating, cooling and services
- Heating
- Forced air
- Air conditioning
- Central air conditioning
Building and exterior
- Year built
- 1970
Condo
- Monthly fee
- $315
- Fee includes
- Exterior Maintenance, Property Management, Insurance, Other, See Remarks
- Security
- Smoke Detectors
Rooms
| Room | Level | Size | Features |
|---|---|---|---|
| Living room | Main level | ||
| Dining room | Main level | ||
| Kitchen | Main level | ||
| Primary Bedroom | Upper Level | ||
| Bedroom 2 | Upper Level | ||
| Bedroom 3 | Upper Level | ||
| Loft | Upper Level | ||
| Laundry room | Main level | ||
| Storage | Upper Level |
Location
Location is approximate. See nearby homes on the map
Listed by Exp Realty.

REALTOR®, REALTORS®, and the REALTOR® logo are certification marks that are owned by REALTOR® Canada Inc. and licensed exclusively to The Canadian Real Estate Association (CREA). These certification marks identify real estate professionals who are members of CREA and who must abide by CREA’s By-Laws, Rules, and the REALTOR® Code. The MLS® trademark and the MLS® logo are owned by CREA and identify the professional real estate services provided by members of CREA.
The information contained on this site is based in whole or in part on information that is provided by members of The Canadian Real Estate Association, who are responsible for its accuracy. CREA reproduces and distributes this information as a service for its members and assumes no responsibility for its accuracy.
Similar homes nearby
See more in Edmonton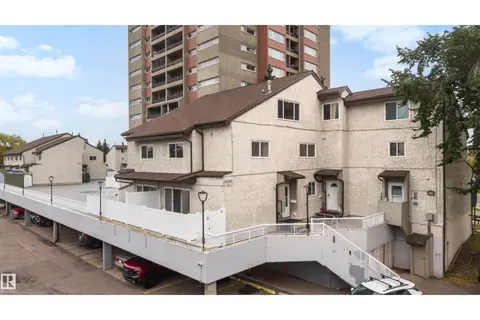 📷 45
$259,900
4 bd2 ba1 pk1558 ft²
8C MEADOWLARK VG NW
West Meadowlark Park, Edmonton
Condo Townhouse · MLS® E4510686 · Exp Realty
 📷 36
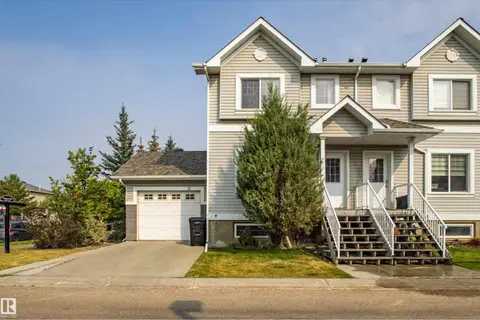
$299,900
3 bd2 ba1170 ft²
#51, 2503 24 ST NW
Silver Berry, Edmonton
Condo Townhouse · MLS® E4483637 · smartPRO Realty
 📷 46
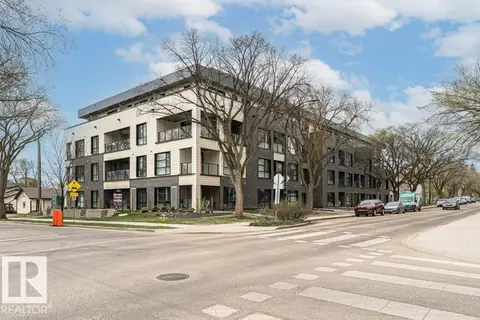
$299,900
2 bd1 ba678 ft²
#214 11503 76 AV NW
Belgravia, Edmonton
Condo Apartment · MLS® E4487744 · Century 21 Masters
 📷 55
$299,900
3 bd3 ba2 pk1540 ft²
#24 655 Watt BV SW
Walker, Edmonton
Condo Townhouse · MLS® E4498090 · Century 21 Masters
 📷 31
$299,900
4 bd3 ba1 pk1066 ft²
10343 172 AV NW
Baturyn, Edmonton
Multiplex
Duplex · MLS® E4499964 · MaxWell Polaris
 📷 49
$299,900
4 bd3 ba1369 ft²
#4 7604 29 AV NW
Kameyosek, Edmonton
Condo Townhouse · MLS® E4500216 · Rimrock Real Estate
 📷 52
$299,900
2 bd3 ba1353 ft²
#31 603 WATT BV SW
Walker, Edmonton
Condo Townhouse · MLS® E4500594 · RE/MAX Real Estate
 📷 24
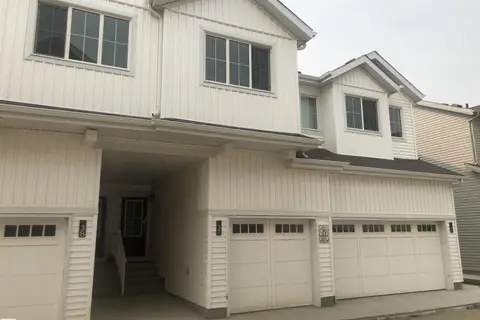
$299,900
3 bd3 ba1 pk1194 ft²
#37 7110 KESWICK CM SW
Keswick, Edmonton
Condo Townhouse · MLS® E4501254 · Century 21 All Stars Realty Ltd