1999 15 Avenue Unit# 6
East Hill, Vernon, BC, V1T0C6
Listed by Royal LePage Kelowna
$620,000
- 3 bedrooms
- 4 bathrooms
- 2 parking
- 2029 sq ft
Listed 8 days ago · MLS® 10403434
About this home
Opportunity Knocks! Rare chance at securing a nice unit at Popular Hillview Heights Townhouse! Desirable location with private, quiet, and fenced backyard. This family sized townhome offers impressive 2,029sf, 3 Beds & 3.5 Bath, and Rec Room. Quality is evident throughout the unit from materials to carefully crafted layouts with attention to details. You will be greeted by an oversized driveway and the extra-wide single car garage. Inside is nicely appointed powder room and a spacious closet and a pantry create a functional and welcoming atmosphere. The functional living room, Dining, and kitchen is cozy and accentuated by the fireplace. Upstairs, you will notice spaciousness complimented by airy 9ft ceiling and three spacious bedrooms. The king-size master bedroom is perfect with a modern 4-piece ensuite and a walk-in closet. Oversized full bathroom and a side-by-side laundry room with extra storage space will please all of your family members. Open the door to the basement, you will find a large family room (or a movie theater) and a full bathroom that could be used as a fourth bedroom with an ensuite. There is a large storage room which should satisfy your needs to store sports gears etc. Walking distance to Vernon Secondary School and only steps to upcoming plaza with national grocery store, pharmacy, McDonald's, etc. This ideal family home will not disappoint. PRICED TO SELL! Hurry before it is gone! This opportunity will not last long. (id:66966)
Details
- Type
- Condo Townhouse
- Size
- 2029 sq ft
- Basement
- Full
- Garage
- Garage
- Property tax
- $2,405
- Maintenance fee
- $300/month
- Neighbourhood
- East Hill
- Municipality
- Vernon
Interior
- Fireplace
- Electric
- Appliances
- Washer, Refrigerator, Oven - Electric, Range - Electric, Dishwasher, Dryer, Microwave
- Flooring
- Laminate
Heating, cooling and services
- Heating
- Forced air, See remarks
- Air conditioning
- Central air conditioning
- Water and sewer
- Municipal sewage system
Building and exterior
- Year built
- 2022
- Roof
- Asphalt shingle
Parking
- Total parking
- 2
- Driveway and parking
- Attached Garage
Condo
- Monthly fee
- $300
Rooms
| Room | Level | Size | Features |
|---|---|---|---|
| Living room | Basement | 18'7'' x 19'8'' | |
| Full bathroom | Basement | 5'5'' x 10'11'' | |
| Laundry room | Second level | 7'7'' x 6'0'' | |
| Other | Second level | 8'9'' x 5'9'' | |
| 4pc Ensuite bath | Second level | 12'3'' x 5'9'' | |
| Primary Bedroom | Second level | 15'8'' x 13'6'' | |
| Full bathroom | Second level | 5'3'' x 11'5'' | |
| Bedroom | Second level | 12'4'' x 9'9'' | |
| Bedroom | Second level | 13'10'' x 9'7'' | |
| Partial bathroom | Main level | 5'9'' x 5'3'' | |
| Dining room | Main level | 8'5'' x 7'1'' | |
| Kitchen | Main level | 10'3'' x 19'8'' |
Location
Location is approximate. See nearby homes on the map
Listed by Royal LePage Kelowna.

REALTOR®, REALTORS®, and the REALTOR® logo are certification marks that are owned by REALTOR® Canada Inc. and licensed exclusively to The Canadian Real Estate Association (CREA). These certification marks identify real estate professionals who are members of CREA and who must abide by CREA’s By-Laws, Rules, and the REALTOR® Code. The MLS® trademark and the MLS® logo are owned by CREA and identify the professional real estate services provided by members of CREA.
The information contained on this site is based in whole or in part on information that is provided by members of The Canadian Real Estate Association, who are responsible for its accuracy. CREA reproduces and distributes this information as a service for its members and assumes no responsibility for its accuracy.
Similar homes nearby
See more in Vernon 📷 27
$629,000
3 bd3 ba2 pk1626 ft²
3602 Pleasant Valley Road Unit# 4
East Hill, Vernon
Condo Townhouse · MLS® 10403207 · Coldwell Banker Executives Realty
 📷 13
$629,000
3 bd3 ba2 pk1626 ft²
3602 Pleasant Valley Road Unit# 3
East Hill, Vernon
Condo Townhouse · MLS® 10403118 · Coldwell Banker Executives Realty
 📷 16
$629,000
3 bd3 ba2 pk1626 ft²
3602 Pleasant Valley Road Unit# 1
East Hill, Vernon
Condo Townhouse · MLS® 10403113 · Coldwell Banker Executives Realty
 📷 13
$599,900
3 bd3 ba2 pk1636 ft²
3602 Pleasant Valley Road Unit# 2
East Hill, Vernon
Condo Townhouse · MLS® 10403116 · Coldwell Banker Executives Realty
 📷 24
$599,900
3 bd3 ba2 pk1636 ft²
3602 Pleasant Valley Road Unit# 5
East Hill, Vernon
Condo Townhouse · MLS® 10402837 · Coldwell Banker Executives Realty
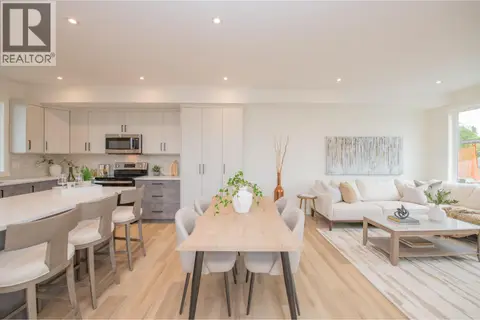 📷 38
$649,000
3 bd3 ba2 pk1626 ft²
3602 Pleasant Valley Road Unit# 6
East Hill, Vernon
Condo Townhouse · MLS® 10403229 · Coldwell Banker Executives Realty
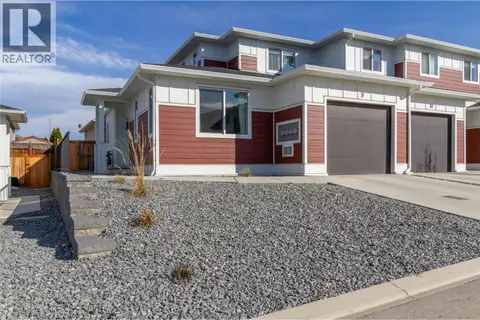 📷 41
$674,900
4 bd4 ba1 pk2531 ft²
1999 15 Avenue Unit# 9
East Hill, Vernon
Condo Townhouse · MLS® 10384872 · Royal LePage Downtown Realty
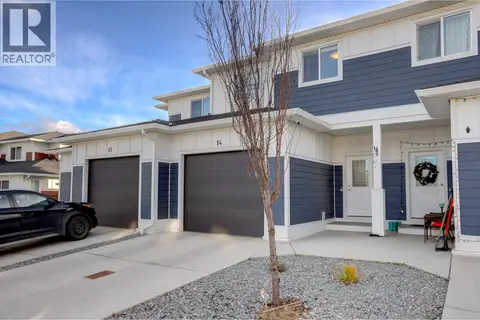 📷 63
$709,000
3 bd4 ba2 pk2091 ft²
1999 15 Avenue Unit# 14
East Hill, Vernon
Condo Townhouse · MLS® 10370949 · RE/MAX Vernon