19950 48A AVENUE
Langley, BC, V3A6Z7
Listed by RE/MAX City Realty
$1,348,000
- 4 bedrooms
- 3 bathrooms
- 6 parking
- 2290 sq ft
Listed 75 days ago · MLS® R3153794
About this home
Beautifully updated 4 Bed, 3 Bath family home offering 2,290 sq. ft. of living space, tucked away on a quiet cul de sac on a generous 10,000 sq. ft. lot. The bright and functional layout is designed for comfortable everyday living and entertaining, featuring a stylish kitchen with stainless steel appliances, quartz countertops, and modern finishes, along with multiple living and dining areas and a convenient main floor laundry room. Large windows throughout fill the home with natural light, creating a warm and inviting atmosphere. The primary bedroom is a true retreat, complete with a spa like ensuite and walk in closet. Step outside to a spacious covered patio and a private park like oasis with a tranquil creek and water feature, offering a peaceful backyard setting perfect for relaxing or entertaining. Added features include air conditioning, hot water on demand, and an EV charger. Centrally located near schools, parks, shopping, and transit. (id:66966)
Details
- Type
- Detached
- Style
- 2 Level
- Size
- 2290 sq ft
- Basement
- None, Unknown
- Garage
- Garage
- Property tax
- $7,221 (2025)
- Municipality
- Langley
Interior
- Fireplace
- Yes
- Appliances
- Washer, Refrigerator, Dishwasher, Stove, Dryer, Microwave, Garage door opener
Heating, cooling and services
- Heating
- Forced air, Natural gas
- Air conditioning
- Air Conditioned
- Water and sewer
- Sanitary sewer, Storm sewer
Building and exterior
- Style
- 2 Level
- Year built
- 1992
Parking
- Total parking
- 6
- Driveway and parking
- Garage
Location
Location is approximate. See nearby homes on the map
Listed by RE/MAX City Realty.

REALTOR®, REALTORS®, and the REALTOR® logo are certification marks that are owned by REALTOR® Canada Inc. and licensed exclusively to The Canadian Real Estate Association (CREA). These certification marks identify real estate professionals who are members of CREA and who must abide by CREA’s By-Laws, Rules, and the REALTOR® Code. The MLS® trademark and the MLS® logo are owned by CREA and identify the professional real estate services provided by members of CREA.
The information contained on this site is based in whole or in part on information that is provided by members of The Canadian Real Estate Association, who are responsible for its accuracy. CREA reproduces and distributes this information as a service for its members and assumes no responsibility for its accuracy.
Similar homes nearby
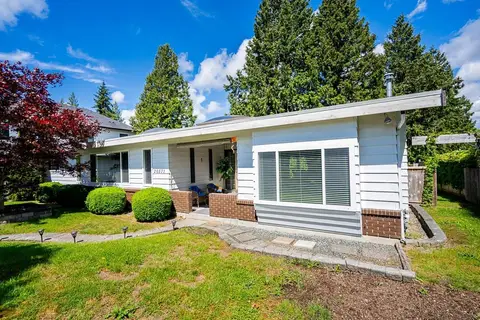
See more in Langley 📷 29
$1,349,000
4 bd4 ba3 pk2250 ft²
20403 86AVE AVENUE
Langley
Basement suite
Att/Row/Townhouse · MLS® R3155440 · Coldwell Banker Universe Realty
 📷 38
$1,349,000
4 bd3 ba9 pk2678 ft²
20571 46A AVENUE
Langley
Detached · MLS® R3160022 · Sutton Premier Realty
 📷 38
$1,349,900
4 bd3 ba5 pk2128 ft²
4130 206A STREET
Langley
Detached · MLS® R3151265 · RE/MAX Treeland Realty
 📷 40
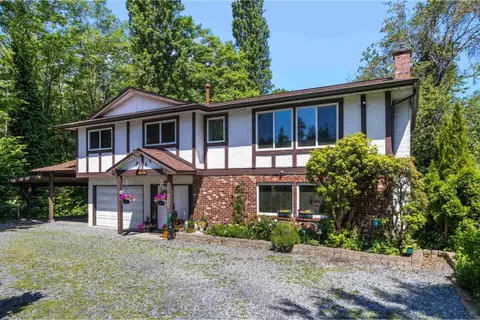
$1,349,900
6 bd4 ba4 pk3367 ft²
20752 GRADE CRESCENT
Langley
Pool
Detached · MLS® R3164263 · Team 3000 Realty Ltd.
 📷 40
$1,349,900
4 bd3 ba8 pk2086 ft²
19949 51 AVENUE
Langley
Detached · MLS® R3164631 · Stonehaus Realty Corp.
 📷 39
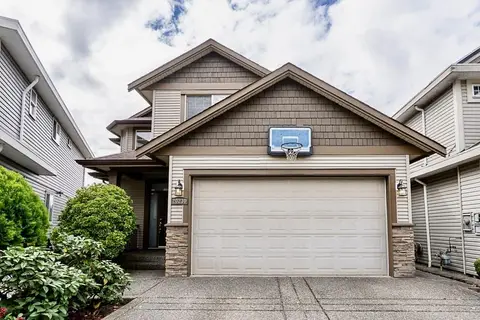
$1,349,999
4 bd2 ba8 pk2526 ft²
20014 38 AVENUE
Langley
Basement suite
Detached · MLS® R3170459 · Oakwyn Realty Ltd.
 📷 40
$1,330,000
4 bd4 ba4 pk3360 ft²
20230 71A AVENUE
Langley
Detached · MLS® R3170035 · eXp Realty of Canada Inc.
 📷 26
$1,369,300
6 bd4 ba4 pk2949 ft²
21549 50A AVENUE
Langley
Detached · MLS® R3150460 · Sutton Centre Realty