1990 Upper Sundance Drive Unit# 3111
Shannon Lake, West Kelowna, BC, V4T3E7
Listed by Coldwell Banker Executives Realty
$349,000
- 1 bedrooms
- 1 bathrooms
- 1 parking
- 768 sq ft
Listed 105 days ago · MLS® 10392946
About this home
Welcome to #3111 at Sundance Ridge. This unit features a 1-bedroom + den, 1-bath home tucked into the Shannon Lake neighbourhood of West Kelowna. This is the kind of place that makes life simpler: an open-concept layout with granite counters, wood cabinetry, and high ceilings. The den means you've got options: a home office, a guest nook or library, whatever this next chapter calls for. Step outside, and you're close to it all: Shannon Lake's trails and parkland right at your doorstep, the golf course, and a handful of the Okanagan's favourite wineries just a short drive away. Sundance Ridge itself is a well-run, well-loved complex with an outdoor pool, a hot tub, and a guest suite for when family visits. Parking, affordable strata, pet and rental-friendly, in-suite laundry, 1st floor, quick possession possible. Whether you're planting roots or making a smart investment move, this one's worth a look. Measurements are approximate and taken from iGuide. (id:66966)
Details
- Type
- Condo Apartment
- Size
- 768 sq ft
- Property tax
- $1,964
- Maintenance fee
- $440/month
- Neighbourhood
- Shannon Lake
- Municipality
- West Kelowna
Interior
- Fireplace
- No
Heating, cooling and services
- Heating
- Forced air
- Air conditioning
- Central air conditioning
- Water and sewer
- Municipal sewage system
Building and exterior
- Year built
- 2008
- Pool
- Inground pool, Outdoor pool
Parking
- Total parking
- 1
- Driveway and parking
- Underground, Stall
Condo
- Monthly fee
- $440
Rooms
| Room | Level | Size | Features |
|---|---|---|---|
| Den | Main level | 8' x 8' | |
| Kitchen | Main level | 7'10'' x 12'9'' | |
| Living room | Main level | 12'9'' x 18'6'' | |
| Storage | Main level | 6'10'' x 7'2'' | |
| Primary Bedroom | Main level | 10'6'' x 13'9'' | |
| 4pc Bathroom | Main level | 8' x 8'8'' |
Location
Location is approximate. See nearby homes on the map
Listed by Coldwell Banker Executives Realty.

REALTOR®, REALTORS®, and the REALTOR® logo are certification marks that are owned by REALTOR® Canada Inc. and licensed exclusively to The Canadian Real Estate Association (CREA). These certification marks identify real estate professionals who are members of CREA and who must abide by CREA’s By-Laws, Rules, and the REALTOR® Code. The MLS® trademark and the MLS® logo are owned by CREA and identify the professional real estate services provided by members of CREA.
The information contained on this site is based in whole or in part on information that is provided by members of The Canadian Real Estate Association, who are responsible for its accuracy. CREA reproduces and distributes this information as a service for its members and assumes no responsibility for its accuracy.
Similar homes nearby
See more in West Kelowna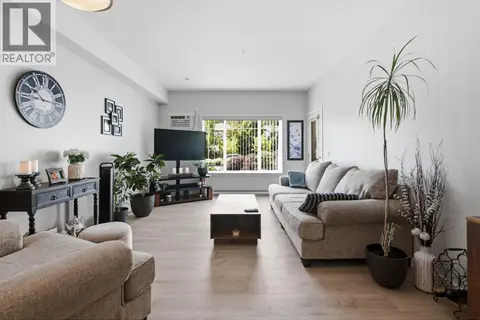 📷 23
$359,900
2 bd2 ba1 pk1068 ft²
2120 Shannon Ridge Drive Unit# 214
Shannon Lake, West Kelowna
Condo Apartment · MLS® 10391942 · Coldwell Banker Horizon Realty
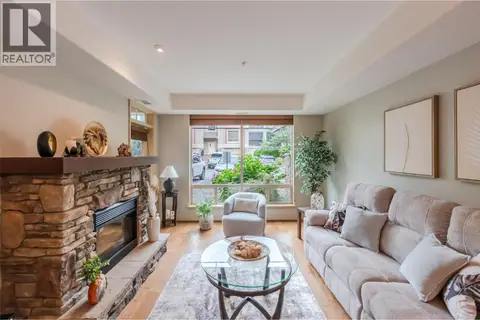 📷 43
$399,000
1 bd1 ba2 pk844 ft²
2750 Auburn Road Unit# 112
Shannon Lake, West Kelowna
Condo Apartment · MLS® 10399918 · Royal LePage Locations West
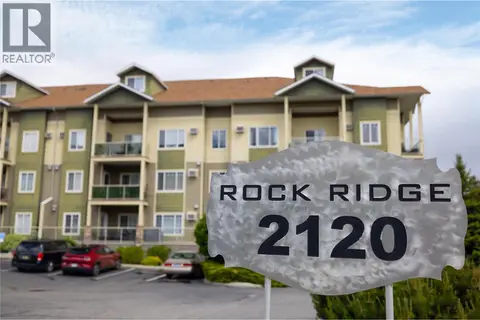 📷 26
$408,000
2 bd2 ba1 pk1168 ft²
2120 Shannon Ridge Drive Unit# 108
Shannon Lake, West Kelowna
Condo Apartment · MLS® 10386754 · Royal LePage Kelowna
 📷 42
$345,000
2 bd2 ba1 pk1363 ft²
2477 Ingram Road Unit# 110
Westbank Centre, West Kelowna
Condo Apartment · MLS® 10389167 · Coldwell Banker Executives Realty
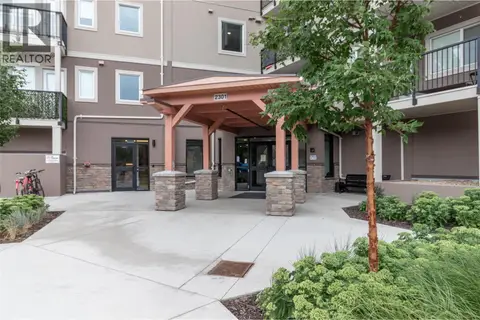 📷 31
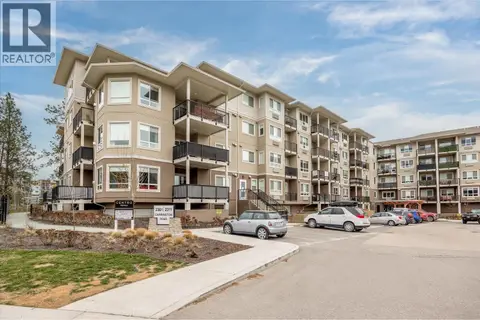
$335,000
1 bd1 ba1 pk688 ft²
2301 Carrington Road Unit# 126
Westbank Centre, West Kelowna
Condo Apartment · MLS® 10397203 · Royal LePage Kelowna
 📷 31
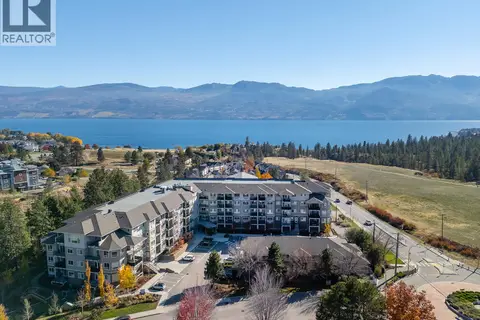
$320,000
1 bd1 ba1 pk677 ft²
2301 Carrington Road Unit# 203
Westbank Centre, West Kelowna
Condo Apartment · MLS® 10401770 · Royal LePage Little Oak Realty
 New
📷 35
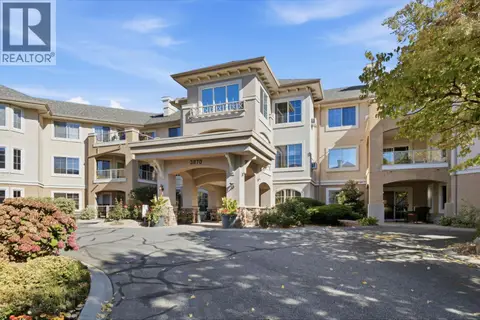
$319,000
1 bd1 ba1 pk677 ft²
2301 Carrington Road Unit# 223
Westbank Centre, West Kelowna
Condo Apartment · MLS® 10404156 · REMAX Kelowna
 📷 36
$384,900
2 bd2 ba1 pk1010 ft²
3870 Brown Road Unit# 114 Lot# 14
Westbank Centre, West Kelowna
Condo Apartment · MLS® 10402324 · Coldwell Banker Horizon Realty