1990 Upper Sundance Drive Unit# 3109
Shannon Lake, West Kelowna, BC, V4T3E7
Listed by Royal LePage Kelowna
$420,000
- 2 bedrooms
- 2 bathrooms
- 1 parking
- 1039 sq ft
Listed 57 days ago · MLS® 10398626
About this home
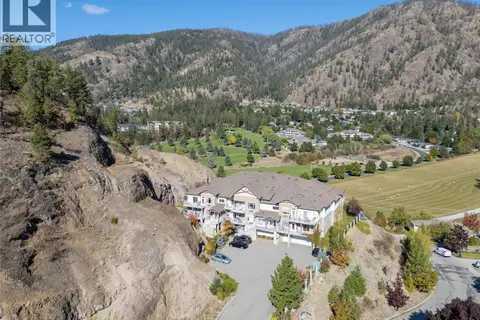
Discover comfortable Okanagan living in this spacious ground-floor condo in Shannon Lake. Offering 2 bedrooms plus a den and 2 bathrooms, the thoughtfully designed split-bedroom layout provides excellent separation and flexibility for families, guests, or a home office. The bright, inviting living space offers plenty of room to relax and entertain, while the versatile den adds valuable extra space for work or hobbies. Enjoy the convenience of underground parking and dedicated storage, along with access to impressive community amenities. Residents can take advantage of rooftop patios featuring gorgeous views, as well as an in-ground pool and hot tub—perfect for enjoying the Okanagan lifestyle close to home. Ideally situated near schools, shopping, restaurants, recreation, and Shannon Lake Golf Course, this is a fantastic opportunity to enjoy a low-maintenance lifestyle in a desirable West Kelowna location. Quick possession possible. (id:66966)
Details
- Type
- Condo Apartment
- Size
- 1039 sq ft
- Property tax
- $2,253
- Maintenance fee
- $581/month
- Neighbourhood
- Shannon Lake
- Municipality
- West Kelowna
Interior
- Fireplace
- No
Heating, cooling and services
- Heating
- Forced air
- Air conditioning
- Central air conditioning
- Water and sewer
- Municipal sewage system
Building and exterior
- Year built
- 2008
- Pool
- Inground pool
Parking
- Total parking
- 1
- Driveway and parking
- Underground
Condo
- Monthly fee
- $581
- View
- Mountain view, View (panoramic)
Rooms
| Room | Level | Size | Features |
|---|---|---|---|
| Den | Main level | 10'2'' x 8'10'' | |
| 4pc Bathroom | Main level | 7'11'' x 4'11'' | |
| Bedroom | Main level | 10'4'' x 15'5'' | |
| 3pc Ensuite bath | Main level | 4'11'' x 9'1'' | |
| Primary Bedroom | Main level | 12'1'' x 14'5'' | |
| Living room | Main level | 14'1'' x 15'3'' | |
| Kitchen | Main level | 13'10'' x 12'9'' |
Location
Location is approximate. See nearby homes on the map
Listed by Royal LePage Kelowna.

REALTOR®, REALTORS®, and the REALTOR® logo are certification marks that are owned by REALTOR® Canada Inc. and licensed exclusively to The Canadian Real Estate Association (CREA). These certification marks identify real estate professionals who are members of CREA and who must abide by CREA’s By-Laws, Rules, and the REALTOR® Code. The MLS® trademark and the MLS® logo are owned by CREA and identify the professional real estate services provided by members of CREA.
The information contained on this site is based in whole or in part on information that is provided by members of The Canadian Real Estate Association, who are responsible for its accuracy. CREA reproduces and distributes this information as a service for its members and assumes no responsibility for its accuracy.
Similar homes nearby
See more in West Kelowna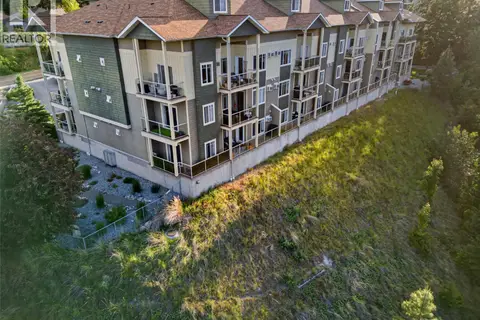 📷 34
$420,000
2 bd2 ba1 pk1208 ft²
2120 Shannon Ridge Drive Unit# 110
Shannon Lake, West Kelowna
Condo Apartment · MLS® 10390231 · Royal LePage Kelowna
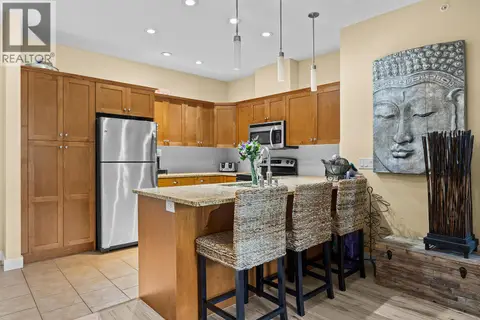 📷 40
$425,000
2 bd2 ba1 pk1010 ft²
1990 Upper Sundance Drive Unit# 3307
Shannon Lake, West Kelowna
Pool
Condo Apartment · MLS® 10398558 · Oakwyn Realty Okanagan
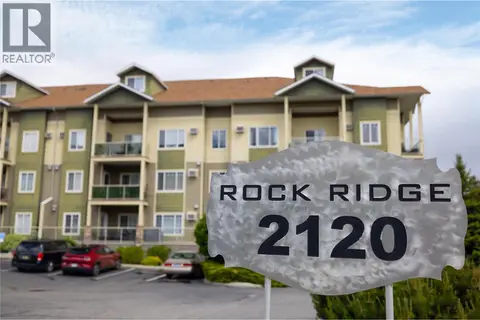 📷 26
$408,000
2 bd2 ba1 pk1168 ft²
2120 Shannon Ridge Drive Unit# 108
Shannon Lake, West Kelowna
Condo Apartment · MLS® 10386754 · Royal LePage Kelowna
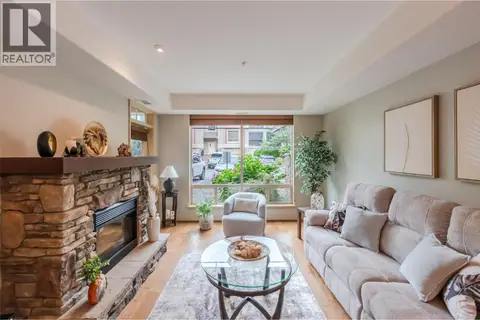 📷 43
$399,000
1 bd1 ba2 pk844 ft²
2750 Auburn Road Unit# 112
Shannon Lake, West Kelowna
Condo Apartment · MLS® 10399918 · Royal LePage Locations West
 📷 34
$443,500
2 bd2 ba1 pk1164 ft²
2760 Auburn Road Unit# 101
Shannon Lake, West Kelowna
Condo Apartment · MLS® 10399329 · REMAX Kelowna
 📷 23
$449,000
2 bd2 ba2 pk1060 ft²
2523 Shannon View Drive Unit# 203
Shannon Lake, West Kelowna
Condo Apartment · MLS® 10401177 · Royal LePage Kelowna
 📷 32
$449,900
2 bd2 ba1 pk1222 ft²
2770 Auburn Road Unit# 107
Shannon Lake, West Kelowna
Condo Apartment · MLS® 10396631 · Oakwyn Realty Okanagan
 📷 31
$450,000
2 bd2 ba1 pk1147 ft²
2780 AUBURN Road Unit# 106
Shannon Lake, West Kelowna
Condo Apartment · MLS® 10384438 · Stonehaus Realty Corp.