199 WINSTANLEY Street
Elma Twp, Monkton, N0K1P0
Listed by RE/MAX SOLID GOLD REALTY (II) LTD.
$649,900
- 3 bedrooms
- 3 bathrooms
- 8 parking
- 2155 sq ft
Listed 20 days ago · MLS® 40867338
About this home
FAMILY FRIENDLY! Located in the peaceful village of Monkton, this beautifully renovated 3 bedroom 3 bath home with an attached double garage is situated on a large lot with mature trees. Sip lemonade on the lovely front porch on warm summer evenings. The welcoming foyer leads you to the living room with antique French pocket doors, a brick accent wall and woodstove that was replaced in Dec 2024. Cooking will be a joy in the bright kitchen that features newer appliances with extended warranties, and the sunny dining room can host intimate meals for friends and family. The sizeable family room, complete with an attractive fireplace and built-in bookcases, offers space to relax and unwind. The main floor also features a full bath and laundry room. Upstairs you will find the primary bedroom suite with ample closet space and a luxurious spa bath. Two additional bedrooms, an updated bath and a den or office complete the second floor. 200 amp service and detached shed. New high efficiency CENTRAL AIR conditioner with 10 year warranty. SO MUCH FOR SO LITTLE! (id:66966)
Details
- Type
- Detached
- Style
- Other
- Size
- 2155 sq ft
- Basement
- Unfinished, Full
- Garage
- Garage
- Property tax
- $2,875
- Neighbourhood
- Elma Twp
- Municipality
- Monkton
Interior
- Bedrooms
- 3 above ground
- Fireplace
- Wood, Electric, Other - See remarks
- Appliances
- Washer, Refrigerator, Water purifier, Dishwasher, Stove, Dryer, Garage door opener, Microwave Built-in
Heating, cooling and services
- Heating
- Stove, Forced air, Propane
- Air conditioning
- Central air conditioning
- Water and sewer
- Septic System
Building and exterior
- Year built
- 1930
- Outdoor
- Vinyl siding
Parking
- Total parking
- 8
- Driveway and parking
- Attached Garage
Rooms
| Room | Level | Size | Features |
|---|---|---|---|
| Den | Second level | 4'0'' x 3'0'' | |
| Bedroom | Second level | 12'5'' x 11'5'' | |
| 4pc Bathroom | Second level | ||
| Bedroom | Second level | 12'3'' x 16'2'' | |
| 4pc Ensuite bath | Second level | ||
| Primary Bedroom | Second level | 12'3'' x 26'9'' | |
| Foyer | Main level | 8'0'' x 6'9'' | |
| Living room | Main level | 13'5'' x 13'0'' | |
| 3pc Bathroom | Main level | ||
| Family room | Main level | 22'10'' x 15'2'' | |
| Dining room | Main level | 13'8'' x 11'6'' | |
| Kitchen | Main level | 10'10'' x 18'0'' |
Location
Location is approximate. See nearby homes on the map
Listed by RE/MAX SOLID GOLD REALTY (II) LTD..

REALTOR®, REALTORS®, and the REALTOR® logo are certification marks that are owned by REALTOR® Canada Inc. and licensed exclusively to The Canadian Real Estate Association (CREA). These certification marks identify real estate professionals who are members of CREA and who must abide by CREA’s By-Laws, Rules, and the REALTOR® Code. The MLS® trademark and the MLS® logo are owned by CREA and identify the professional real estate services provided by members of CREA.
The information contained on this site is based in whole or in part on information that is provided by members of The Canadian Real Estate Association, who are responsible for its accuracy. CREA reproduces and distributes this information as a service for its members and assumes no responsibility for its accuracy.
Similar homes nearby
See more in Monkton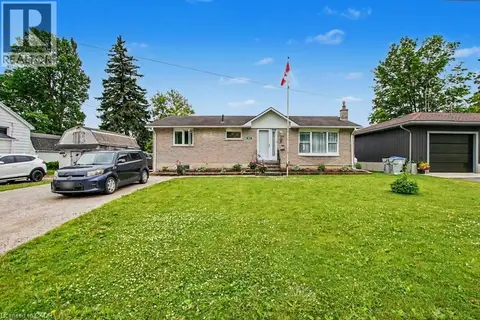 📷 45
$619,000
2+3 bd3 ba6 pk2240 ft²
51 SCHADE Street
Monkton, Monkton
Detached · MLS® 40839630 · RE/MAX Real Estate Centre Inc.