198 Bankview Place
Uplands/Redlands, Penticton, BC, V2A1B4
Listed by Skaha Realty Group Inc.
$1,498,000
- 3 bedrooms
- 2 bathrooms
- 2 parking
- 1708 sq ft
Listed 233 days ago · MLS® 10377601
About this home
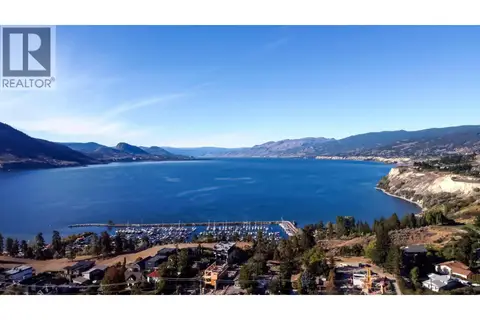
RARE DIAMOND in the rough with WATER VIEWS in one of Penticton's PREMIER neighbourhoods awaits its next owner. Open the front door and be instantly WOWED you guessed it by the VIEW! This charming home features an OVERSIZED FOYER with high ceilings, SUPER SIZED dining room with a 180 degree view of Okanagan Lake and the city, living room, family room, functional kitchen with oak cabinets, 3 bedrooms including a LARGE primary, and 2 bathrooms. The unfinished 1400 sq ft basement with walkout access gives you SUITE POTENTIAL. The generously sized BACKYARD features a viewing deck, PATIO, and garden area with a LILY POND. Just imagine having your private view of the Canada Day fireworks right from your HOT TUB, deck or dining room! This lovely home has a great walking score with close proximity to the Penticton Farmers Market, OKANAGAN BEACH, and ALL the amenities in the city while feeling like your living in your own charming country side retreat. Option two...R4 ZONING may allow you to build multiple units, live in one and sell the others to offset the cost of your build. Endless options here...call today to book your showing. Tenant in place. Showings after 4pm please. 24 HR notice a must. (id:66966)
Details
- Type
- Detached
- Style
- Ranch
- Size
- 1708 sq ft
- Property tax
- $8,470
- Neighbourhood
- Uplands/Redlands
- Municipality
- Penticton
Interior
- Fireplace
- Wood, Gas, Conventional
- Appliances
- Washer, Refrigerator, Dishwasher, Range, Dryer
Heating, cooling and services
- Heating
- Forced air
- Air conditioning
- Central air conditioning
- Water and sewer
- Municipal sewage system
Building and exterior
- Style
- Ranch
- Roof
- Asphalt shingle
Parking
- Total parking
- 2
Rooms
| Room | Level | Size | Features |
|---|---|---|---|
| Storage | Basement | 9'4'' x 7'2'' | |
| Workshop | Basement | 12'9'' x 29'11'' | |
| Storage | Basement | 12'10'' x 19'1'' | |
| Bedroom | Basement | 10'3'' x 8'9'' | |
| Laundry room | Basement | 12'5'' x 16'10'' | |
| 3pc Bathroom | Basement | 7'1'' x 7'8'' | |
| Recreation room | Basement | 25'10'' x 22'7'' | |
| Bedroom | Main level | 13'8'' x 10'9'' | |
| Full bathroom | Main level | 7'4'' x 8'5'' | |
| Primary Bedroom | Main level | 13'3'' x 21'1'' | |
| Living room | Main level | 12'11'' x 20' | |
| Dining nook | Main level | 11'3'' x 4'10'' | |
| Dining room | Main level | 19'4'' x 11'4'' | |
| Living room | Main level | 12'10'' x 19'9'' | |
| Kitchen | Main level | 12'10'' x 13'7'' |
Location
Location is approximate. See nearby homes on the map
Listed by Skaha Realty Group Inc..

REALTOR®, REALTORS®, and the REALTOR® logo are certification marks that are owned by REALTOR® Canada Inc. and licensed exclusively to The Canadian Real Estate Association (CREA). These certification marks identify real estate professionals who are members of CREA and who must abide by CREA’s By-Laws, Rules, and the REALTOR® Code. The MLS® trademark and the MLS® logo are owned by CREA and identify the professional real estate services provided by members of CREA.
The information contained on this site is based in whole or in part on information that is provided by members of The Canadian Real Estate Association, who are responsible for its accuracy. CREA reproduces and distributes this information as a service for its members and assumes no responsibility for its accuracy.
Similar homes nearby
See more in Penticton 📷 65
$1,590,000
3 bd2 ba2 pk2078 ft²
235 Middle Bench Road N
Uplands/Redlands, Penticton
Detached · MLS® 10402908 · Engel & Volkers South Okanagan
 📷 10
$1,350,000
150 Upper Bench Road N
Uplands/Redlands, Penticton
Vacant Land · MLS® 10399328 · Chamberlain Property Group Inc.
 📷 73
$1,349,900
4 bd3 ba2 pk2971 ft²
199 Lower Bench Road
Uplands/Redlands, Penticton
Detached · MLS® 10398733 · Chamberlain Property Group
 📷 56
$1,299,900
3 bd2 ba3 pk2343 ft²
158 Grandview Street
Uplands/Redlands, Penticton
Detached · MLS® 10400998 · Coldwell Banker Horizon Realty
 📷 6
$1,200,000
725 Westminster Avenue E Lot# B
Uplands/Redlands, Penticton
Pool
Vacant Land · MLS® 10395901 · Engel & Volkers South Okanagan
 📷 51
$1,499,999
1 bd1 ba2 pk
2063 Carmi Road
Columbia/Duncan, Penticton
Detached · MLS® 10382930 · Chamberlain Property Group
 📷 6
$1,488,888
2 bd2 ba2 pk1637 ft²
1111 Elk Street
Columbia/Duncan, Penticton
Detached · MLS® 10403176 · Summerland Realty Ltd.
 📷 9
$1,450,000
8 bd4 ba7 pk3960 ft²
307 Norton Street
Main North, Penticton
Multiplex
Multiplex · MLS® 10391368 · Front Street Realty