19710 40 Street SE
Seton, Calgary, AB, T3M4M3
Listed by Royal LePage Benchmark
$549,900
- 3 bedrooms
- 3 bathrooms
- 2 parking
- 1572 sq ft
Listed 61 days ago · MLS® A2339209
About this home
Welcome to 19710 40 Street SE, a BRAND NEW Cedarglen Homes build that gives you the best part of buying new, everything is fresh, untouched, and ready for you to make it your own. Priced to sell and available for IMMEDIATE POSSESSION, this thoughtfully designed 3-bedroom home offers over 1570 sq ft above grade, a bright modern interior, and smart future potential already built in. Step inside and the main floor feels open, clean, and easy to live in. The front living room offers plenty of space to settle in, while the kitchen sits at the heart of the home with a large island, quartz countertops, modern cabinetry, subway tile backsplash, and a generous PANTRY. The open layout continues into the dining area at the back, where a large window brings in natural light and a door leads directly to the rear deck. A convenient 2-piece bathroom and functional mudroom complete the main level. Upstairs, the layout makes great use of every square foot. A central BONUS ROOM gives you that extra everyday space for movie nights, a play area, home office, or quiet place to unwind. The primary bedroom includes a WALK-IN CLOSET and private 4-piece ensuite, while two additional bedrooms, another full bathroom, and UPPER FLOOR LAUNDRY keep everything practical and close at hand. Downstairs is where the future possibilities really stand out. The basement is unfinished and ready for your ideas, with a SIDE ENTRANCE and ROUGH-INS COMPLETED FOR A FUTURE LEGAL SUITE (subject to city of Calgary permits & approval). Whether you are thinking about extended family, future rental potential, or simply creating more living space, much of the groundwork has already been considered. Outside, there is a rear PARKING PAD and deck, with the opportunity to finish the outdoor space to suit your lifestyle. The home also includes a $2,000 LANDSCAPING REBATE, reimbursed upon completion of the required landscaping within one year of possession. To help complete your new home, buyers will also receive a $5,935 APPLIANCE ALLOWANCE to use at the builder's designated supplier. This is a great opportunity to step into a BRAND NEW HOME without waiting through the construction process. Fresh finishes, a smart family-friendly floor plan, future basement potential, and immediate possession make this one easy to get excited about. Come see this stunning property and picture what life could look like here! *Some photos are virtually staged* (id:66966)
Details
- Type
- Detached
- Size
- 1572 sq ft
- Basement
- Unfinished, Full, Separate entrance
- Neighbourhood
- Seton
- Municipality
- Calgary
Interior
- Bedrooms
- 3 above ground
- Fireplace
- No
- Appliances
- See remarks
- Flooring
- Tile, Carpeted, Vinyl Plank
Heating, cooling and services
- Heating
- Forced air
Building and exterior
- Year built
- 2026
- Foundation
- Poured Concrete
- Outdoor
- Vinyl siding
Parking
- Total parking
- 2
- Driveway and parking
- Parking Pad
Rooms
| Room | Level | Size | Features |
|---|---|---|---|
| Kitchen | Main level | 19.58 Ft x 11.83 Ft | |
| Dining room | Main level | 10.42 Ft x 10.33 Ft | |
| Living room | Main level | 10.92 Ft x 15.42 Ft | |
| Other | Main level | 8.50 Ft x 5.83 Ft | |
| 2pc Bathroom | Main level | ||
| Bonus Room | Upper Level | 8.42 Ft x 11.75 Ft | |
| 4pc Bathroom | Upper Level | ||
| Bedroom | Upper Level | 9.17 Ft x 8.08 Ft | |
| Bedroom | Upper Level | 8.92 Ft x 7.42 Ft | |
| Primary Bedroom | Upper Level | 15.92 Ft x 10.08 Ft | |
| 4pc Bathroom | Upper Level |
Location
Location is approximate. See nearby homes on the map
Listed by Royal LePage Benchmark.

REALTOR®, REALTORS®, and the REALTOR® logo are certification marks that are owned by REALTOR® Canada Inc. and licensed exclusively to The Canadian Real Estate Association (CREA). These certification marks identify real estate professionals who are members of CREA and who must abide by CREA’s By-Laws, Rules, and the REALTOR® Code. The MLS® trademark and the MLS® logo are owned by CREA and identify the professional real estate services provided by members of CREA.
The information contained on this site is based in whole or in part on information that is provided by members of The Canadian Real Estate Association, who are responsible for its accuracy. CREA reproduces and distributes this information as a service for its members and assumes no responsibility for its accuracy.
Similar homes nearby
See more in Calgary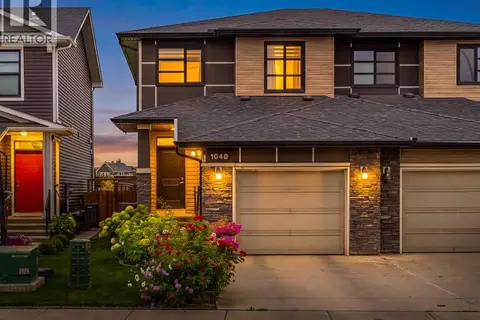 📷 41
$549,900
3 bd3 ba2 pk1531 ft²
1040 Seton Circle SE
Seton, Calgary
Multiplex
Duplex · MLS® A2343890 · The Real Estate District
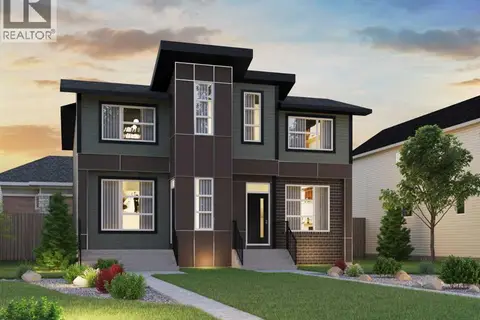 New
📷 10
$547,062
3 bd3 ba2 pk1638 ft²
19853 42 Street SE
Seton, Calgary
Basement suiteMultiplex
Duplex · MLS® A2353733 · Charles
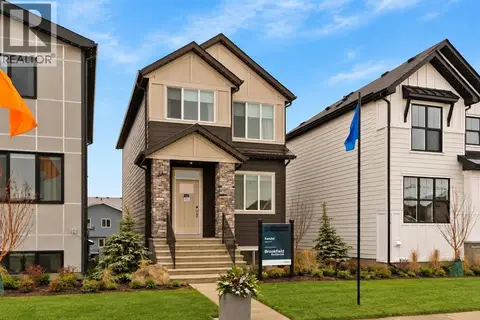 📷 29
$567,003
3 bd3 ba2 pk1514 ft²
19839 41 Street SE
Seton, Calgary
Basement suite
Detached · MLS® A2348888 · Charles
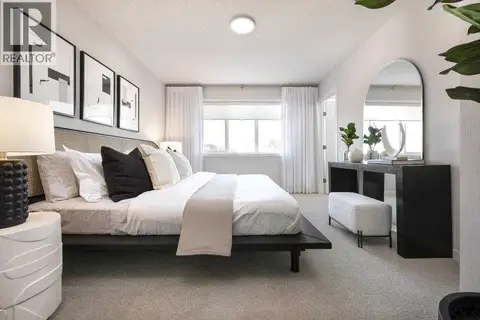 📷 8
$570,900
3 bd3 ba2 pk1508 ft²
19767 45 Street SE
Seton, Calgary
Att/Row/Townhouse · MLS® A2326192 · Jayman Realty Inc.
 📷 31
$519,000
2 bd2 ba2 pk941 ft²
128 Setonstone Manor SE
Seton, Calgary
Basement suite
Detached · MLS® A2343520 · RE/MAX Complete Realty
 📷 38
$585,000
3 bd3 ba2 pk1531 ft²
28 Seton Terrace SE
Seton, Calgary
Detached · MLS® A2350007 · Homecare Realty Ltd.
 📷 11
$507,900
3 bd3 ba2 pk1267 ft²
19765 45 Street SE
Seton, Calgary
Att/Row/Townhouse · MLS® A2326183 · Jayman Realty Inc.
 📷 50
$599,000
3 bd3 ba2 pk1688 ft²
176 Seton Villas SE
Seton, Calgary
Detached · MLS® A2330204 · Real Broker