19698 71B AVENUE
Langley, BC, V2Y3A4
Listed by Royal LePage - Wolstencroft
$1,899,000
- 7 bedrooms
- 6 bathrooms
- 6 parking
- 4698 sq ft
Listed 145 days ago · MLS® R3129824
About this home
Discover this custom-built executive home in the desirable Willoughby area. Tucked away on a quiet cul-de-sac among luxury homes, making it ideal for extended families seeking comfort, versatility & luxury. Offering over 4,600 sqft, this stunning 7 bdrm home is perfect for large multi-generational families. Main floor features an open-concept design w/crown moldings throughout, a gourmet kitchen w/granite countertops, thermador cooktop, SS appliances & bonus wok kitchen + 1 main floor bdrm. Upstairs offers 4 spacious bdrms, each w/ensuites & walk-in closets. The bsmnt includes an exercise room & an unauth. 2-3 bdrm suite, providing mortgage helper potential. 50amp EV charger & move-in ready & shows like new - This is a great opportunity in one of Langley's most desirable neighborhoods. (id:66966)
Details
- Type
- Detached
- Style
- 2 Level
- Size
- 4698 sq ft
- Basement
- Finished, Full
- Garage
- Garage
- Property tax
- $6,688 (2026)
- Municipality
- Langley
Interior
- Fireplace
- Yes
- Appliances
- Washer, Refrigerator, Central Vacuum, Dishwasher, Stove, Dryer, Alarm System, Garage door opener
Heating, cooling and services
- Heating
- Forced air, Electric, Natural gas
- Air conditioning
- Air Conditioned
- Water and sewer
- Sanitary sewer, Storm sewer
Building and exterior
- Style
- 2 Level
- Year built
- 2009
Parking
- Total parking
- 6
- Driveway and parking
- Garage
Location
Location is approximate. See nearby homes on the map
Listed by Royal LePage - Wolstencroft.

REALTOR®, REALTORS®, and the REALTOR® logo are certification marks that are owned by REALTOR® Canada Inc. and licensed exclusively to The Canadian Real Estate Association (CREA). These certification marks identify real estate professionals who are members of CREA and who must abide by CREA’s By-Laws, Rules, and the REALTOR® Code. The MLS® trademark and the MLS® logo are owned by CREA and identify the professional real estate services provided by members of CREA.
The information contained on this site is based in whole or in part on information that is provided by members of The Canadian Real Estate Association, who are responsible for its accuracy. CREA reproduces and distributes this information as a service for its members and assumes no responsibility for its accuracy.
Similar homes nearby
See more in Langley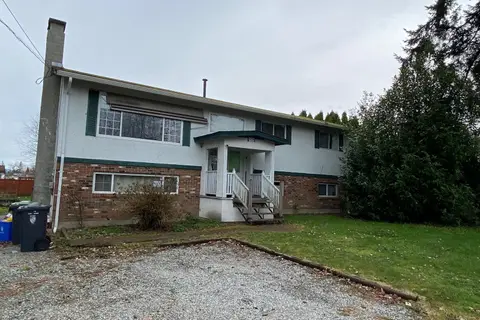 📷 9
$1,899,000
5 bd3 ba8 pk2300 ft²
9476 210 STREET
Langley
Detached · MLS® R2979826 · RE/MAX Performance Realty
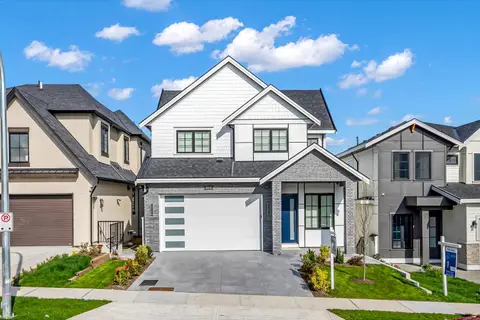 📷 40
$1,899,000
8 bd7 ba4 pk4602 ft²
6918 204A STREET
Langley
Detached · MLS® R3154935 · Planet Group Realty Inc.
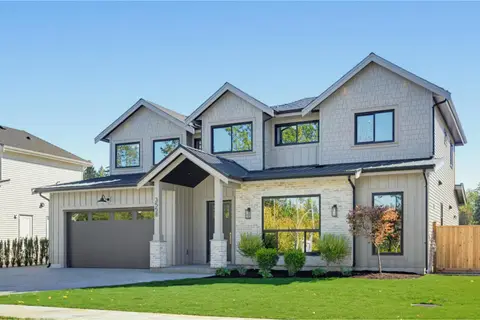 📷 40
$1,899,000
5 bd5 ba4 pk3227 ft²
3558 204 STREET
Langley
Detached · MLS® R3166901 · RE/MAX Treeland Realty
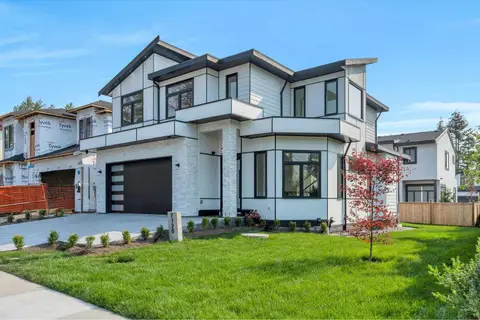 📷 40
$1,899,000
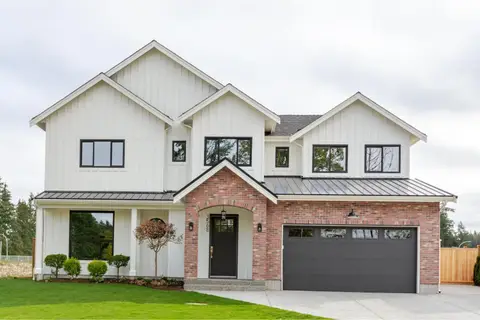
7 bd6 ba4 pk3286 ft²
7120 204 STREET
Langley
Basement suite
Detached · MLS® R3171644 · eXp Realty of Canada Inc.
 📷 40
$1,899,000
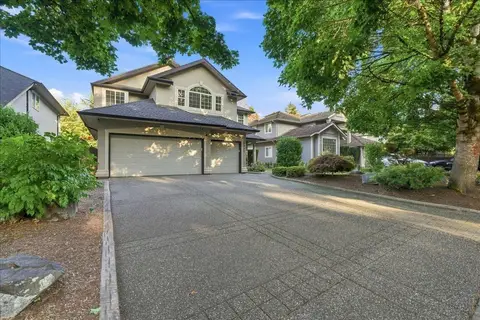
5 bd5 ba4 pk3206 ft²
3568 204 STREET
Langley
Detached · MLS® R3172903 · RE/MAX Treeland Realty
 📷 40
$1,899,900
5 bd4 ba7 pk3130 ft²
9362 207 STREET
Langley
Detached · MLS® R3170995 · Royal LePage Elite West
 📷 8
$1,895,000
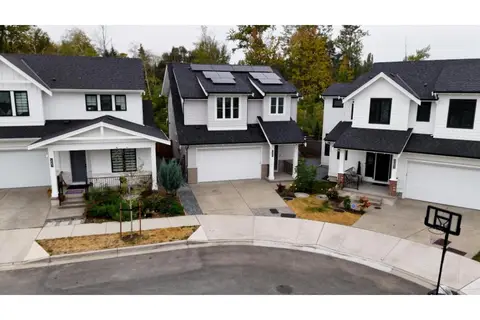
3 bd2 ba2 pk1920 ft²
1550 227 STREET
Langley
Detached · MLS® R3126970 · eXp Realty of Canada Inc.
 📷 40
$1,890,000
6 bd5 ba4 pk3633 ft²
7567 196A STREET
Langley
Detached · MLS® R3170908 · eXp Realty of Canada Inc.