1969 North Orr Lake Road
Elmvale, Springwater, L0L 1P0
$1,000,000
Reduced $189,900 from $1,189,900
- 3+1 bedrooms
- 2 bathrooms
- 6 parking
- 2500-3000 sq ft
Listed 103 days ago · MLS® S13541082
About this home
Discover this exceptional waterfront retreat with clear shoreline offering year-round enjoyment on an impressive 565' deep x 61' frontage lot. Full of character and charm, this spacious home features 2,551 sq. ft. of above-grade living space with a versatile open-concept layout designed to suit a variety of lifestyles. Abundant natural light pours in through multiple skylights and expansive windows, creating a bright and welcoming atmosphere throughout as well as allowing an expansive view of the lake. A main-floor enclosed den, currently used as a fourth bedroom, provides excellent flexibility and convenient accessibility for guests or multigenerational living. Whether you're boating and swimming in the summer or enjoying snowmobiling and playing hockey on the lake, this property offers the perfect setting to create lasting family memories in every season. The large powered garage, along with two additional storage buildings, provides plenty of space for all your recreational equipment, tools, and seasonal gear. Enjoy added privacy with wonderful neighbours on one side and a tranquil wooded setting bordering the other. For investors or those seeking additional income, the township accepts applications for Short-Term Rental (Airbnb), offering excellent revenue potential. Ideally located just 13 minutes from Horseshoe Valley and Mount St. Louis Moonstone ski resorts, the property also benefits from a municipally maintained road, high-speed internet, 200-amp electrical service, and efficient natural gas heating. Whether you're searching for a year-round residence, a weekend getaway, or an income-generating investment, this unique waterfront property just over 1 hr from Toronto offers an exceptional opportunity to enjoy the best of every season.
Details
- Type
- Detached
- Style
- 2-Storey
- Size
- 2500-3000 sq ft
- Lot
- 61 × 565.15 ft
- Basement
- Crawl Space
- Garage
- Detached
- Kitchens
- 1
- Property tax
- $4,719 (2025)
- Neighbourhood
- Elmvale
- Municipality
- Springwater
- Price per sq ft
- $364 (23% below detached houses in Elmvale, $475)
Interior
- Bedrooms
- 3 above ground + 1 below
- Bathrooms
- 1 × 2-piece (main), 1 × 3-piece (second)
- Rooms
- 13 above ground
- Family room or den
- Yes
- Fireplace
- Yes
- Features
- Water Heater Owned
Heating, cooling and services
- Heating
- Forced Air, Gas
- Air conditioning
- Central Air
- Water and sewer
- Septic
Building and exterior
- Style
- 2-Storey
- Exterior
- Brick
- Roof
- Asphalt Shingle
- Foundation
- Concrete
- Faces
- North
- Outdoor
- Patio, Year Round Living, Storage, Shed
- Waterfront
- Direct
Parking
- Garage spaces
- 1
- Total parking
- 6
- Driveway and parking
- Mutual
Lot
- Size
- 61 × 565.15 ft
More
- Possession
- 30-90/TBA
- Nearby
- Beach, Clear View, Lake Access, Waterfront, Wooded/Treed
- Cross street
- Orr Lake Road
Rooms
| Room | Level | Size | Features |
|---|---|---|---|
| Living Room | Ground | 6.25 × 6.02 m (20'6" × 19'9") | |
| Dining Room | Ground | 6.5 × 4.14 m (21'4" × 13'7") | |
| Kitchen | Main | 3.38 × 2.69 m (11'1" × 8'10") | |
| Breakfast | Main | 3.38 × 2.62 m (11'1" × 8'7") | |
| Dining Room | Main | 7.67 × 5.05 m (25'2" × 16'7") | |
| Bedroom | Main | 4.19 × 3.58 m (13'9" × 11'9") | |
| Bathroom | Main | 1.96 × 1.42 m (6'5" × 4'8") | |
| Office | Main | 4.29 × 2.74 m (14'1" × 9') | |
| Laundry | Main | 2.67 × 1.96 m (8'9" × 6'5") | |
| Primary Bedroom | Second | 5.28 × 3.38 m (17'4" × 11'1") | |
| Bedroom 3 | Second | 4.32 × 2.57 m (14'2" × 8'5") | |
| Bedroom 4 | Second | 4.32 × 2.57 m (14'2" × 8'5") | |
| Bathroom | Second | 4.34 × 2.9 m (14'3" × 9'6") |
History of this address
10 earlier listings at this address, with sold and leased prices. Create a free account or sign in to see them.
Location
Location is approximate. See nearby homes on the map
Recent sales nearby
See what similar homes within 1 km sold for in the last year. Create a free account or sign in to see them.
The neighbourhood
Getting around Car-dependent
No subway, LRT or GO station within a short trip.
Within a 10-minute walk: no grocery stores, 0 cafés and restaurants, 0 parks.
Who lives here postal area L0L
- Owners / renters
- 89% / 11%
- Median household income
- $106,000
- Average age
- 44
- Children under 15
- 15%
- Homes
- 95% detached, 0% high-rise
- Commute by transit
- 0%
- Population
- 42,022
Languages spoken most at home besides English: Russian 0.6%, Spanish 0.3%, Polish 0.3%, Portuguese 0.3%.
Safety
Crime Severity Index for Huronia West (Springwater) (OPP): 23 vs 57 for Ontario (2025).
Police-reported figures for the whole police service area, not this street. Rates use the area’s resident population.
Distances are approximate. Places © OpenStreetMap contributors. Neighbourhood figures: Statistics Canada, 2021 Census. Crime Severity Index: Statistics Canada.
Living here
Commute
Noise Nothing major nearby
No highway within 500 m, rail line within 300 m, or airport flight path nearby.
Distances from the map, not noise measurements. Visit at rush hour to judge for yourself.
Internet High-speed
50/10 Mbps or faster available here by cable, fibre or DSL (the federal high-speed target).
From the federal broadband map. Check exact speeds and providers for the address.
Roads, rail, airports and planned stations © OpenStreetMap contributors. Internet: Innovation, Science and Economic Development Canada, National Broadband Data.
Listed by RIGHT AT HOME REALTY.
Listing information provided by PropTx Innovations Inc. and TRREB; deemed reliable but not guaranteed accurate by PropTx.
Similar homes nearby
See more in Springwater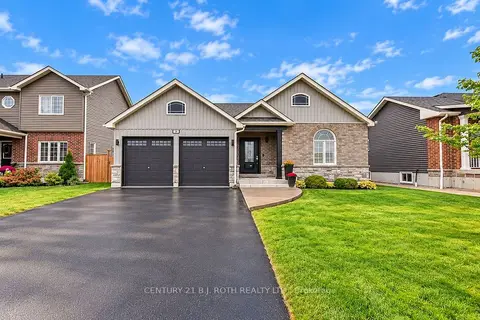
$814,900
3 bd2 ba6 pk1500-2000 ft²
38 Beverly Street
Elmvale, Springwater
Detached · MLS® S13855928 · CENTURY 21 B.J. ROTH REALTY LTD.
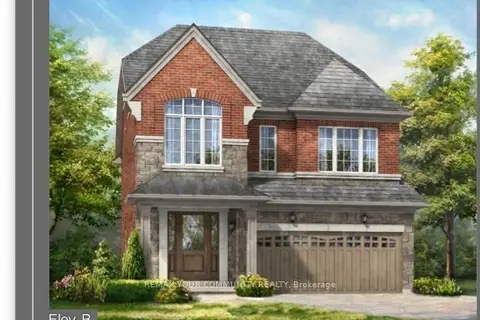
$999,990
4 bd4 ba4 pk2500-3000 ft²
Lot 88 Twinleaf Avenue
Midhurst, Springwater
Detached · MLS® S13875888 · REMAX YOUR COMMUNITY REALTY
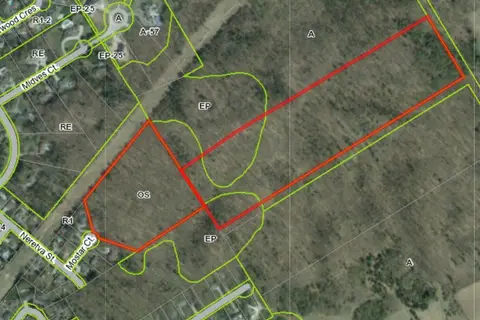
$999,000
0 bd0 ba
8 Mostar Court
Midhurst, Springwater
Vacant Land · MLS® S13589964 · RE/MAX HALLMARK CHAY REALTY
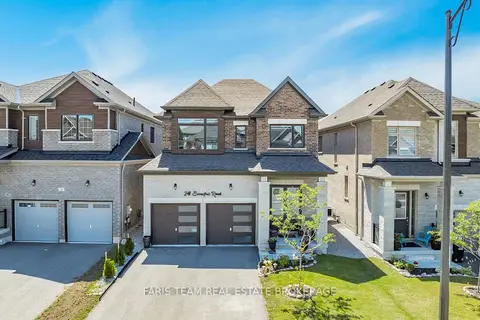
$999,000
4 bd4 ba6 pk2000-2500 ft²
24 Sassafras Road
Midhurst, Springwater
Detached · MLS® S13789746 · FARIS TEAM REAL ESTATE BROKERAGE
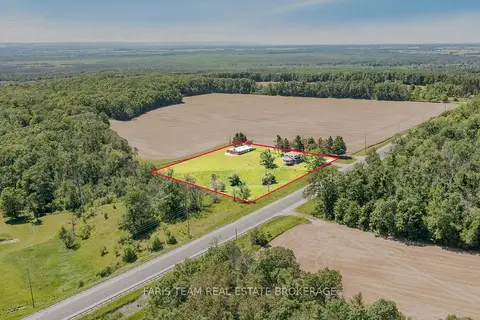
$998,000
4 bd2 ba12 pk2000-2500 ft²
2966 George Johnston Road
Rural Springwater, Springwater
Detached · MLS® S13745506 · FARIS TEAM REAL ESTATE BROKERAGE
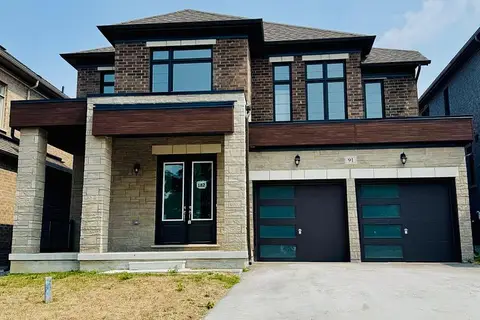
$994,602
4 bd4 ba4 pk3000-3500 ft²
91 Calypso Avenue
Midhurst, Springwater
Detached · MLS® S13613534 · PIVOT REAL ESTATE GROUP
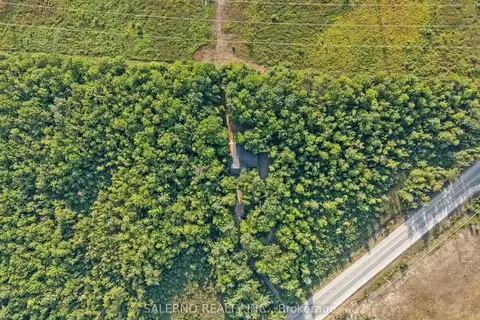
$989,000
5 bd4 ba20 pk2000-2500 ft²
3992 Penetanguishene Road
Hillsdale, Springwater
Detached · MLS® S13879982 · SALERNO REALTY INC.
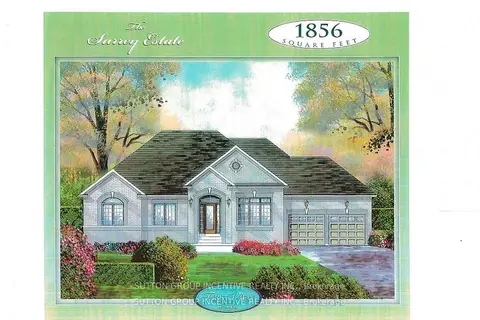
$980,000
3 bd3 ba4 pk1500-2000 ft²
Lot 32 Red Maple Street
Rural Springwater, Springwater
Detached · MLS® S13622480 · SUTTON GROUP INCENTIVE REALTY INC.