38 Beverly Street
Elmvale, Springwater, L0L 1P0
$814,900
- 3 bedrooms
- 2 bathrooms
- 6 parking
- 1500-2000 sq ft
Listed 18 days ago · MLS® S13855928
About this home
Welcome to 38 Beverly Street in Elmvale, a beautifully maintained home built in 2019 offering modern finishes, thoughtful custom upgrades and a peaceful setting backing onto environmentally protected land. Great curb appeal welcomes you with an updated front exterior completed in 2025 and stamped concrete front walkway and stairs. Inside, the kitchen features custom cabinetry, while the main floor gas fireplace creates a warm and inviting living space. The primary suite has been beautifully updated with a renovated ensuite featuring custom cabinetry and a custom walk-in closet, both completed in 2025. The partially finished basement adds valuable living space with a rec room, electric fireplace and custom dry bar, plus a rough-in for a future 3-piece bathroom. An abundance of unfinished basement space provides excellent storage or plenty of room to create additional living areas to suit your needs. Outside, enjoy a backyard with stamped concrete patio and stairs, a finished area beneath the gazebo, included hot tub, fencing along both sides and a private natural backdrop with no neighbours directly behind. Additional features include a 2-car attached garage with inside entry and rough-in for an EV charger, central A/C installed in 2020 and an air-quality filtration system on the furnace. Located within walking distance of both public and high schools and close to Elmvale's shops, parks, recreation facilities, library and trails, this home offers a great combination of modern comfort, space, privacy and small-town convenience.
Details
- Type
- Detached
- Style
- Bungalow
- Size
- 1500-2000 sq ft
- Lot
- 52.49 × 117.91 ft
- Basement
- Partially Finished, Full
- Garage
- Attached
- Kitchens
- 1
- Property tax
- $3,400 (2026)
- Neighbourhood
- Elmvale
- Municipality
- Springwater
- Price per sq ft
- $466 (about the same as detached houses in Elmvale)
Interior
- Bedrooms
- 3 above ground
- Bathrooms
- 1 × 4-piece (main), 1 × 3-piece (main)
- Rooms
- 5 above ground + 2 below
- Family room or den
- Yes
- Fireplace
- Yes
- Features
- Primary Bedroom - Main Floor, Water Softener, On Demand Water Heater, Air Exchanger
Heating, cooling and services
- Heating
- Forced Air, Gas
- Air conditioning
- Central Air
- Water and sewer
- Sewer
Building and exterior
- Style
- Bungalow
- Exterior
- Stone, Vinyl Siding
- Roof
- Asphalt Shingle
- Foundation
- Poured Concrete
- Faces
- East
- Outdoor
- Year Round Living, Landscaped, Patio, Backs On Green Belt, Gazebo
Parking
- Garage spaces
- 2
- Total parking
- 6
- Driveway and parking
- Private Double
Lot
- Size
- 52.49 × 117.91 ft
More
- Possession
- TBD
- Nearby
- Public Transit, Rec./Commun.Centre, School Bus Route, School, Park
- Cross street
- Queen Street West and Allenwood Road
Rooms
| Room | Level | Size | Features |
|---|---|---|---|
| Foyer | Main | 3.53 × 4.12 m (11'7" × 13'6") | |
| Living Room | Main | 4.54 × 7.67 m (14'11" × 25'2") | |
| Kitchen | Main | 2.78 × 5.13 m (9'1" × 16'10") | |
| Dining Room | Main | 2.8 × 3.43 m (9'2" × 11'3") | |
| Primary Bedroom | Main | 4.45 × 3.42 m (14'7" × 11'3") | |
| Bathroom | Main | 2.86 × 2.34 m (9'5" × 7'8") | 3 Pc Ensuite |
| Other | Main | 1.49 × 2.45 m (4'11" × 8') | Walk-In Closet(s) |
| Bedroom | Main | 3.02 × 3.96 m (9'11" × 13') | |
| Bedroom | Main | 2.86 × 4.08 m (9'5" × 13'5") | |
| Bathroom | Main | 1.49 × 2.45 m (4'11" × 8') | 4 Pc Bath |
| Family Room | Basement | 4.93 × 7.98 m (16'2" × 26'2") | |
| Other | Basement | 7.19 × 13.09 m (23'7" × 42'11") | Unfinished |
Location
Location is approximate. See nearby homes on the map
Recent sales nearby
See what similar homes within 1 km sold for in the last year. Create a free account or sign in to see them.
The neighbourhood
Getting around Car-dependent
No subway, LRT or GO station within a short trip.
Within a 10-minute walk: no grocery stores, 0 cafés and restaurants, 2 parks, 1 pharmacy. Nearest park: Robinson Park (200 m).
Schools nearby
Elementary
- Huronia Centennial Public School
EQAO: Gr 6 reading 74%, math 23%18 min walk - Our Lady of Lourdes Catholic School Catholic
EQAO: Gr 6 reading 95%, math 37%1.4 km
Secondary
- Elmvale District High School
EQAO: Gr 9 math 52%, literacy test 83%15 min walk
EQAO: share of students meeting the provincial standard (2024–25). Ontario average: Gr 6 reading 86%, math 51%; Gr 9 math 55%; literacy test 83%.
Closest schools, not school zones. Check which school serves this address with the school board before relying on it.
Who lives here postal area L0L
- Owners / renters
- 89% / 11%
- Median household income
- $106,000
- Average age
- 44
- Children under 15
- 15%
- Homes
- 95% detached, 0% high-rise
- Commute by transit
- 0%
- Population
- 42,022
Languages spoken most at home besides English: Russian 0.6%, Spanish 0.3%, Polish 0.3%, Portuguese 0.3%.
Safety
Crime Severity Index for Huronia West (Springwater) (OPP): 23 vs 57 for Ontario (2025).
Police-reported figures for the whole police service area, not this street. Rates use the area’s resident population.
Distances are approximate. Places © OpenStreetMap contributors. Neighbourhood figures: Statistics Canada, 2021 Census. School results: EQAO via Ontario Data Catalogue (Open Government Licence – Ontario). Crime Severity Index: Statistics Canada.
Living here
Commute
Noise Nothing major nearby
No highway within 500 m, rail line within 300 m, or airport flight path nearby.
Distances from the map, not noise measurements. Visit at rush hour to judge for yourself.
Internet High-speed
50/10 Mbps or faster available here by cable, fibre or DSL (the federal high-speed target).
From the federal broadband map. Check exact speeds and providers for the address.
Roads, rail, airports and planned stations © OpenStreetMap contributors. Internet: Innovation, Science and Economic Development Canada, National Broadband Data.
Listed by CENTURY 21 B.J. ROTH REALTY LTD..
Listing information provided by PropTx Innovations Inc. and TRREB; deemed reliable but not guaranteed accurate by PropTx.
Similar homes nearby
See more in Springwater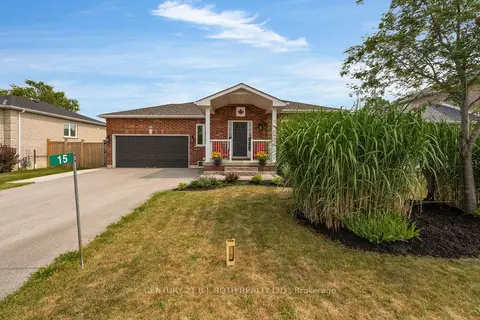
$769,000
2+2 bd3 ba6 pk1100-1500 ft²
15 Corbett Street
Elmvale, Springwater
Detached · MLS® S13580562 · CENTURY 21 B.J. ROTH REALTY LTD.
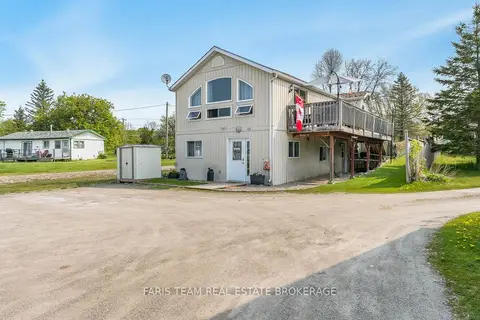
$749,900
3 bd2 ba6 pk1500-2000 ft²
5632 Penetanguishene Road
Elmvale, Springwater
Detached · MLS® S13504270 · FARIS TEAM REAL ESTATE BROKERAGE
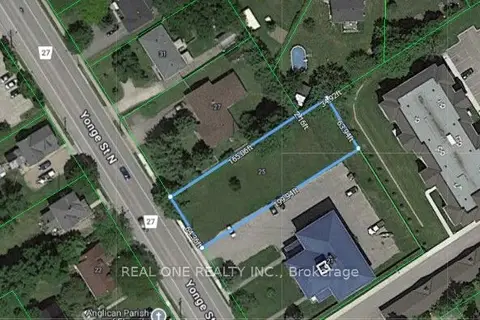
$740,000
0 bd0 ba
25 Yonge Street N
Elmvale, Springwater
Vacant Land · MLS® S12956300 · REAL ONE REALTY INC.
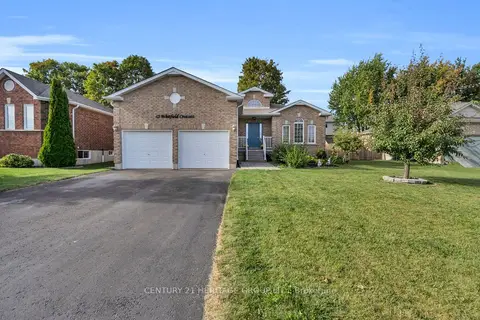
$724,800
3 bd2 ba6 pk1500-2000 ft²
45 Whitfield Crescent
Elmvale, Springwater
Detached · MLS® S13850602 · CENTURY 21 HERITAGE GROUP LTD.
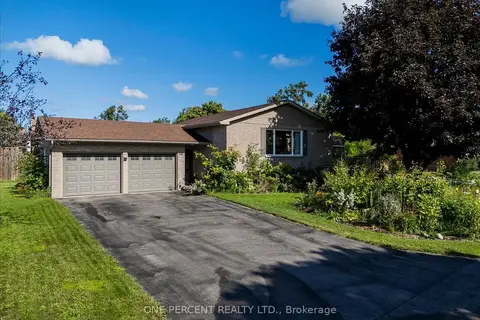
$699,900
Reduced $20,000
2+1 bd2 ba6 pk1100-1500 ft²
25 Bertram Drive
Elmvale, Springwater
Detached · MLS® S13767030 · ONE PERCENT REALTY LTD.
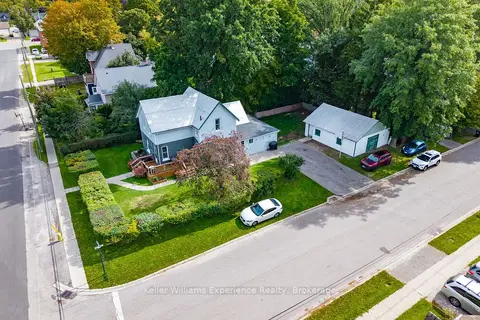
$699,900
3 bd2 ba6 pk1500-2000 ft²
17 Stone Street
Elmvale, Springwater
Detached · MLS® S13822510 · Keller Williams Experience Realty
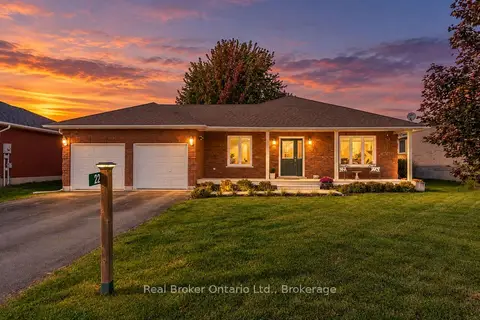 New
$699,000
2+1 bd2 ba6 pk700-1100 ft²
22 Burton Crescent
Elmvale, Springwater
Detached · MLS® S14095414 · Real Broker Ontario Ltd.
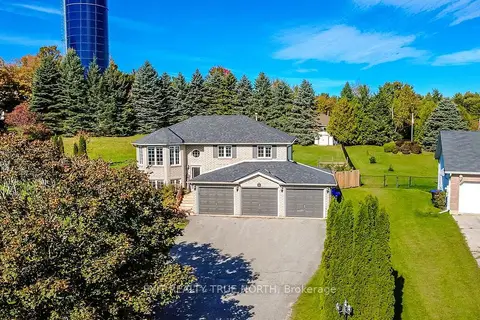
$809,999
3+1 bd2 ba9 pk1100-1500 ft²
35 Marlow Circle
Hillsdale, Springwater
Detached · MLS® S13875788 · EXIT REALTY TRUE NORTH