3992 Penetanguishene Road
Hillsdale, Springwater, L0L 1V0
$989,000
- 5 bedrooms
- 4 bathrooms
- 20 parking
- 2000-2500 sq ft
Listed 11 days ago · MLS® S13879982
About this home
Welcome To Your Private Retreat In The Heart Of Nature. Situated On 8.06 Acres Of Complete Privacy, This Almost 2,500 Sq. Ft. Bungalow Offers An Incredible Blend Of Space, Versatility, And Charm. With 5 Bedrooms And 4 Bathrooms, The Home Is Ideal For Families Of All Sizes, Multi-Generational Living, Or Those Looking For A Peaceful Escape Without Compromising On Comfort. A Highlight Of This Property Is The 2017 Extension, Which Was Thoughtfully Designed With Future Flexibility In Mind. This Wing Of The Home Features Two Bedrooms, A Full 3-Piece Bathroom, And Its Own Family Room Perfect For Creating An In-Law Suite. Plumbing Is Already Installed Along The Bathroom Wall For A Future Kitchen, And Theres A Rough-In For Separate Laundry Tucked Into The Walk-In Closet. Whether You Envision Private Space For Extended Family, An Income-Generating Suite, Or Simply Extra Room To Grow, The Possibilities Here Are Endless.The Interior Of The Home Is Bright, Spacious, And Inviting. Wrap-Around Windows Fill The Living Spaces With Natural Light While Framing Breathtaking Views Of The Surrounding Forest. Every Angle Draws You To The Outdoors, Creating A Seamless Connection Between The Home And Its Setting. Whether Youre Gathered Around The Table, Enjoying A Cozy Evening In The Family Room, Or Waking Up To The Peaceful Sounds Of Nature, This Home Delivers A Sense Of Calm And Serenity That Is Hard To Find. Outside, The Property Offers Endless Opportunities To Explore, Unwind, And Enjoy The Outdoors. With Over 8 Acres At Your Doorstep, You'll Have Room For Trails, Gardens, Hobbies, Or Simply Relaxing In The Privacy Of Your Own Wooded Retreat. This Is More Than Just A Home Its A Lifestyle, Offering Comfort, Flexibility, And The Beauty Of Nature All In One Exceptional Package.
Details
- Type
- Detached
- Style
- Bungalow
- Size
- 2000-2500 sq ft
- Lot
- 651.62 × 841.11 ft
- Basement
- Crawl Space
- Garage
- Attached
- Kitchens
- 1
- Property tax
- $4,621 (2025)
- Neighbourhood
- Hillsdale
- Municipality
- Springwater
- Price per sq ft
- $440 (6% below detached houses in Hillsdale, $469)
Interior
- Bedrooms
- 5 above ground
- Bathrooms
- 1 × 2-piece, 1 × 4-piece, 2 × 3-piece
- Rooms
- 10 above ground
- Family room or den
- Yes
- Fireplace
- No
Heating, cooling and services
- Heating
- Forced Air, Oil
- Air conditioning
- Central Air
- Water and sewer
- Septic
Building and exterior
- Style
- Bungalow
- Exterior
- Brick Veneer, Board & Batten
- Faces
- South
- Outdoor
- Lawn Sprinkler System
Parking
- Garage spaces
- 8
- Total parking
- 20
- Driveway and parking
- Private
Lot
- Size
- 651.62 × 841.11 ft (irregular)
More
- Possession
- TBA
- Cross street
- Hwy 400/Penetanguishene Rd.
Rooms
| Room | Level | Size | Features |
|---|---|---|---|
| Living Room | Main | 8.4 × 4.73 m (27'7" × 15'6") | Crown Moulding, Large Window |
| Dining Room | Main | 3.02 × 4.04 m (9'11" × 13'3") | Combined w/Kitchen, Large Window, Overlook Patio |
| Kitchen | Main | 3.88 × 4.04 m (12'9" × 13'3") | Centre Island, Stainless Steel Appl, W/O To Deck |
| Family Room | Main | 5.97 × 5.1 m (19'7" × 16'9") | Crown Moulding, Pot Lights |
| Primary Bedroom | Main | 3.53 × 3.94 m (11'7" × 12'11") | 3 Pc Ensuite, Walk-In Closet(s), Large Window |
| Bedroom 2 | Main | 4.58 × 4.54 m (15' × 14'11") | Walk-In Closet(s), Pot Lights, Ceiling Fan(s) |
| Bedroom 3 | Main | 3.41 × 3.89 m (11'2" × 12'9") | Pot Lights, Window |
| Bedroom 4 | Main | 3.44 × 3.54 m (11'3" × 11'7") | Closet, Large Window |
| Bedroom 5 | Main | 4.11 × 3.54 m (13'6" × 11'7") | Closet |
| Laundry | Main | 3.39 × 1.61 m (11'1" × 5'3") |
History of this address
2 earlier listings at this address, with sold and leased prices. Create a free account or sign in to see them.
Location
Location is approximate. See nearby homes on the map
Recent sales nearby
See what similar homes within 1 km sold for in the last year. Create a free account or sign in to see them.
The neighbourhood
Getting around Car-dependent
No subway, LRT or GO station within a short trip.
Within a 10-minute walk: no grocery stores, 0 cafés and restaurants, 0 parks.
Who lives here postal area L0L
- Owners / renters
- 89% / 11%
- Median household income
- $106,000
- Average age
- 44
- Children under 15
- 15%
- Homes
- 95% detached, 0% high-rise
- Commute by transit
- 0%
- Population
- 42,022
Languages spoken most at home besides English: Russian 0.6%, Spanish 0.3%, Polish 0.3%, Portuguese 0.3%.
Flood and conservation No mapped hazard
Not inside a mapped flood plain or regulated area.
Screening maps only. Ask the conservation authority for a property inquiry before relying on this.
Safety
Crime Severity Index for Huronia West (Springwater) (OPP): 23 vs 57 for Ontario (2025).
Police-reported figures for the whole police service area, not this street. Rates use the area’s resident population.
Distances are approximate. Places © OpenStreetMap contributors. Neighbourhood figures: Statistics Canada, 2021 Census. Crime Severity Index: Statistics Canada.
Living here
Commute
Noise 1 source nearby
- 🛣️ Highway 400450 m
Distances from the map, not noise measurements. Visit at rush hour to judge for yourself.
Internet High-speed
50/10 Mbps or faster available here by cable, fibre or DSL (the federal high-speed target).
From the federal broadband map. Check exact speeds and providers for the address.
Roads, rail, airports and planned stations © OpenStreetMap contributors. Internet: Innovation, Science and Economic Development Canada, National Broadband Data.
Listed by SALERNO REALTY INC..
Listing information provided by PropTx Innovations Inc. and TRREB; deemed reliable but not guaranteed accurate by PropTx.
Similar homes nearby
See more in Springwater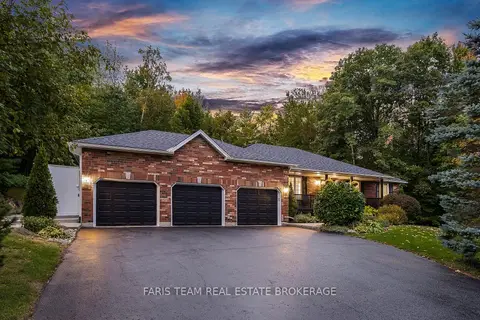
$849,000
3+1 bd3 ba12 pk1100-1500 ft²
55 Davenport Drive
Hillsdale, Springwater
Detached · MLS® S13875422 · FARIS TEAM REAL ESTATE BROKERAGE
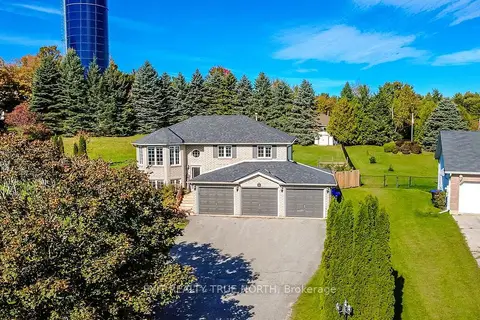
$809,999
3+1 bd2 ba9 pk1100-1500 ft²
35 Marlow Circle
Hillsdale, Springwater
Detached · MLS® S13875788 · EXIT REALTY TRUE NORTH
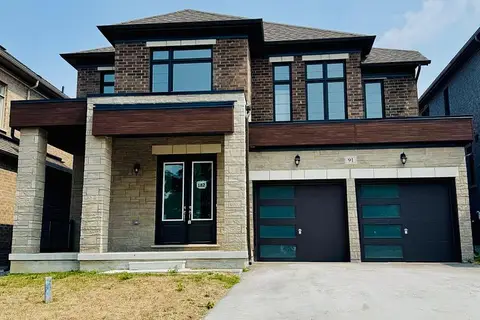
$994,602
4 bd4 ba4 pk3000-3500 ft²
91 Calypso Avenue
Midhurst, Springwater
Detached · MLS® S13613534 · PIVOT REAL ESTATE GROUP
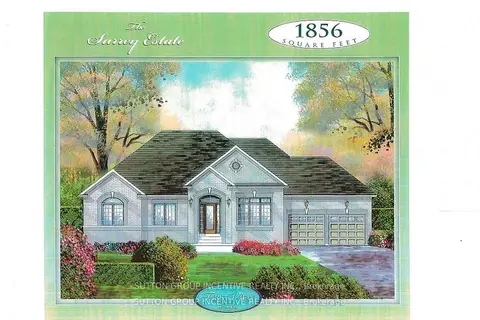
$980,000
3 bd3 ba4 pk1500-2000 ft²
Lot 32 Red Maple Street
Rural Springwater, Springwater
Detached · MLS® S13622480 · SUTTON GROUP INCENTIVE REALTY INC.
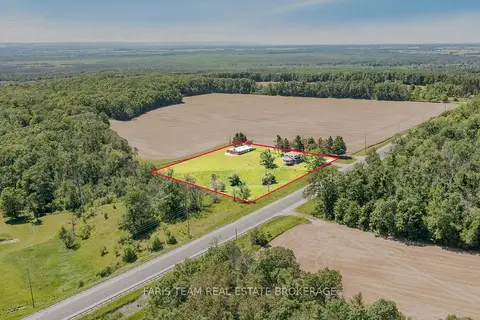
$998,000
4 bd2 ba12 pk2000-2500 ft²
2966 George Johnston Road
Rural Springwater, Springwater
Detached · MLS® S13745506 · FARIS TEAM REAL ESTATE BROKERAGE
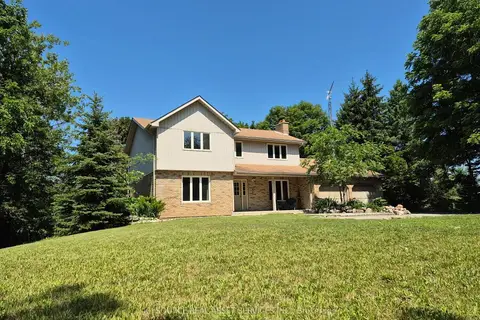
$980,000
4+1 bd3 ba8 pk2000-2500 ft²
2100 Snow Valley Road
Snow Valley, Springwater
Detached · MLS® S13877558 · ICI SOURCE REAL ASSET SERVICES INC.
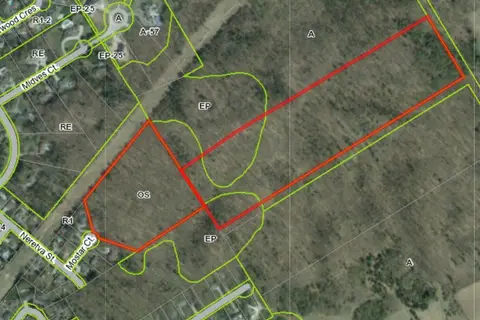
$999,000
0 bd0 ba
8 Mostar Court
Midhurst, Springwater
Vacant Land · MLS® S13589964 · RE/MAX HALLMARK CHAY REALTY
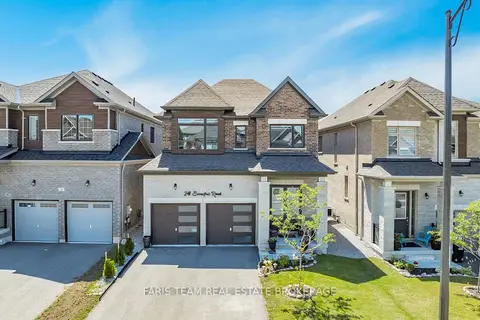
$999,000
4 bd4 ba6 pk2000-2500 ft²
24 Sassafras Road
Midhurst, Springwater
Detached · MLS® S13789746 · FARIS TEAM REAL ESTATE BROKERAGE