55 Davenport Drive
Hillsdale, Springwater, L0L 1V0
$849,000
- 3+1 bedrooms
- 3 bathrooms
- 12 parking
- 1100-1500 sq ft
Listed 12 days ago · MLS® S13875422
About this home
Top 5 Reasons You Will Love This Home: 1) With no neighbours behind or directly across the street, this raised bungalow offers a private, landscaped setting surrounded by nature while remaining connected to the neighbourhood. An inviting front porch, a welcoming foyer, an impressive living room, and a fabulous kitchen with granite countertops and a live-edge island are complemented by freshly refinished hardwood floors (2026) throughout the main living areas 2) Step out from the dining room to a pool, deck, firepit, and outdoor lighting, all surrounded by mature trees. Direct access to an extensive network of quiet, non-motorized nature trails offers opportunities for walking, birdwatching, and deer at your doorstep, while maple trees on the property provide the opportunity to make your own syrup. Nearby ATV and snowmobile trails add year-round recreation, with kayaking, boating, and fishing at beautiful Orr Lake just five minutes away 3) Three bedrooms plus an additional basement bedroom, three full bathrooms, and a large recreation room offer plenty of room to spread out. The spacious driveway accommodates up to 12 vehicles, while the three-car garage, fully insulated in 2025, with heating added in 2024, provides excellent space for vehicles, storage, or a workshop, with convenient inside entry to the laundry and mudroom 4) Improvements include select new windows (2024-2026), a new four-piece ensuite (2024), gutters with leaf guards (2023), a concrete walkway (2023), garden sheds (2023), a smart irrigation system (2023), and covered storage for kayaks and recreational equipment (2023) 5) Enjoy a family-friendly neighbourhood with a school within walking distance, convenient access to Highway 400, and Barrie just 20 minutes away. A rare opportunity to enjoy space, privacy, and nature while still feeling part of a community. 1,302 above grade sq.ft. plus a partially finished basement.
Details
- Type
- Detached
- Style
- Bungalow-Raised
- Age
- 16-30 years
- Size
- 1100-1500 sq ft
- Lot
- 97.44 × 173.26 ft
- Basement
- Full, Finished
- Garage
- Attached
- Kitchens
- 1
- Property tax
- $3,554 (2026)
- Neighbourhood
- Hillsdale
- Municipality
- Springwater
- Price per sq ft
- $653 (39% above detached houses in Hillsdale, $469)
Interior
- Bedrooms
- 3 above ground + 1 below
- Bathrooms
- 1 × 4-piece (main), 1 × 5-piece (main), 1 × 3-piece (basement)
- Rooms
- 7 above ground + 2 below
- Family room or den
- No
- Fireplace
- No
- Features
- Auto Garage Door Remote, Primary Bedroom - Main Floor, Water Heater Owned
Heating, cooling and services
- Heating
- Forced Air, Gas
- Air conditioning
- Central Air
- Water and sewer
- Septic
Building and exterior
- Style
- Bungalow-Raised
- Exterior
- Brick
- Roof
- Asphalt Shingle
- Foundation
- Concrete
- Age
- 16-30 years
- Faces
- West
- Pool
- Above Ground, Salt
- Outdoor
- Deck, Porch, Lighting, Landscaped, Lawn Sprinkler System, Garden Shed, Storage, Shed
Parking
- Garage spaces
- 3
- Total parking
- 12
- Driveway and parking
- Private Triple
Lot
- Size
- 97.44 × 173.26 ft (irregular)
- Acreage
- .50-1.99
More
- Possession
- Flexible
- Nearby
- Clear View, School, Park, Skiing, Rec./Commun.Centre
- Cross street
- Robert Blvd/Davenport Dr
Rooms
| Room | Level | Size | Features |
|---|---|---|---|
| Kitchen | Main | 4.61 × 3.45 m (15'1" × 11'4") | Eat-in Kitchen, Hardwood Floor, Stainless Steel Appl |
| Dining Room | Main | 2.48 × 2.01 m (8'2" × 6'7") | Hardwood Floor, Sliding Doors, W/O To Deck |
| Living Room | Main | 5.71 × 4 m (18'9" × 13'1") | Hardwood Floor, Ceiling Fan(s), Large Window |
| Primary Bedroom | Main | 4.37 × 3.35 m (14'4" × 11') | 5 Pc Ensuite, Walk-In Closet(s), Ceiling Fan(s) |
| Bedroom | Main | 3.46 × 2.72 m (11'4" × 8'11") | Closet, Ceiling Fan(s), Large Window |
| Bedroom | Main | 3.01 × 2.86 m (9'11" × 9'5") | Closet, Ceiling Fan(s), Window |
| Laundry | Main | 3.46 × 1.76 m (11'4" × 5'9") | Tile Floor, W/O To Yard |
| Recreation | Basement | 7.29 × 7.06 m (23'11" × 23'2") | Laminate, Large Window, Recessed Lighting |
| Bedroom | Basement | 3.41 × 3.09 m (11'2" × 10'2") | Walk-In Closet(s), Window |
History of this address
2 earlier listings at this address, with sold and leased prices. Create a free account or sign in to see them.
Location
Location is approximate. See nearby homes on the map
Recent sales nearby
See what similar homes within 1 km sold for in the last year. Create a free account or sign in to see them.
The neighbourhood
Getting around Car-dependent
No subway, LRT or GO station within a short trip.
Within a 10-minute walk: no grocery stores, 0 cafés and restaurants, 0 parks.
Schools nearby
Elementary
- Hillsdale Elementary School
EQAO: Gr 6 reading 94%, math 41%14 min walk
EQAO: share of students meeting the provincial standard (2024–25). Ontario average: Gr 6 reading 86%, math 51%; Gr 9 math 55%; literacy test 83%.
Closest schools, not school zones. Check which school serves this address with the school board before relying on it.
Who lives here postal area L0L
- Owners / renters
- 89% / 11%
- Median household income
- $106,000
- Average age
- 44
- Children under 15
- 15%
- Homes
- 95% detached, 0% high-rise
- Commute by transit
- 0%
- Population
- 42,022
Languages spoken most at home besides English: Russian 0.6%, Spanish 0.3%, Polish 0.3%, Portuguese 0.3%.
Flood and conservation No mapped hazard
Not inside a mapped flood plain or regulated area in Lake Simcoe Region Conservation’s mapping.
Screening maps only. Ask the conservation authority for a property inquiry before relying on this.
Safety
Crime Severity Index for Huronia West (Springwater) (OPP): 23 vs 57 for Ontario (2025).
Police-reported figures for the whole police service area, not this street. Rates use the area’s resident population.
Distances are approximate. Places © OpenStreetMap contributors. Neighbourhood figures: Statistics Canada, 2021 Census. School results: EQAO via Ontario Data Catalogue (Open Government Licence – Ontario). Flood and regulation mapping: Lake Simcoe Region Conservation open data. Crime Severity Index: Statistics Canada.
Living here
Commute
Noise Nothing major nearby
No highway within 500 m, rail line within 300 m, or airport flight path nearby.
Distances from the map, not noise measurements. Visit at rush hour to judge for yourself.
Internet High-speed
50/10 Mbps or faster available here by cable, fibre or DSL (the federal high-speed target).
From the federal broadband map. Check exact speeds and providers for the address.
Roads, rail, airports and planned stations © OpenStreetMap contributors. Internet: Innovation, Science and Economic Development Canada, National Broadband Data.
Listed by FARIS TEAM REAL ESTATE BROKERAGE.
Listing information provided by PropTx Innovations Inc. and TRREB; deemed reliable but not guaranteed accurate by PropTx.
Similar homes nearby
See more in Springwater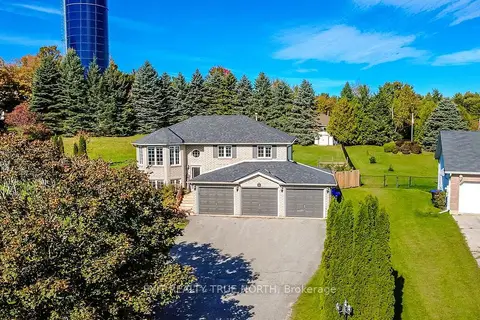
$809,999
3+1 bd2 ba9 pk1100-1500 ft²
35 Marlow Circle
Hillsdale, Springwater
Detached · MLS® S13875788 · EXIT REALTY TRUE NORTH
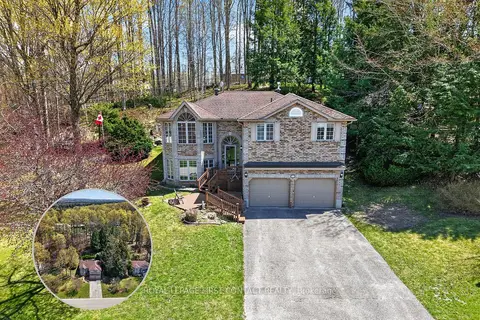
$749,900
3 bd2 ba6 pk1100-1500 ft²
23 McFadden Drive
Hillsdale, Springwater
Detached · MLS® S13802424 · ROYAL LEPAGE FIRST CONTACT REALTY
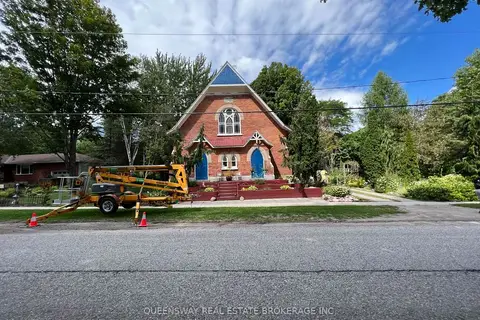
$748,000
0 bd1 ba2 pk2000-2500 ft²
10 Mill Street W
Hillsdale, Springwater
Detached · MLS® S13698654 · QUEENSWAY REAL ESTATE BROKERAGE INC.
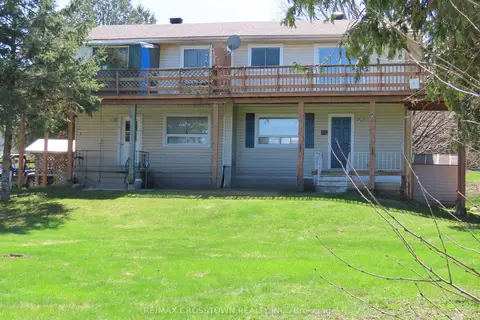
$735,000
6+2 bd2 ba8 pk2000-2500 ft²
4716 Penetanguishene Road
Hillsdale, Springwater
Detached · MLS® S13080392 · RE/MAX CROSSTOWN REALTY INC.
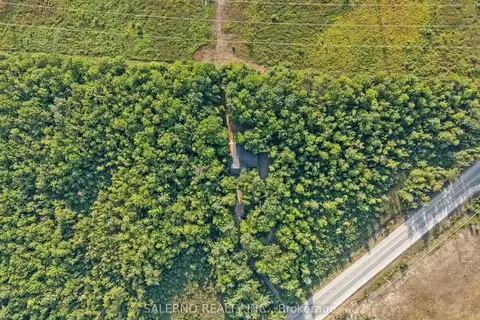
$989,000
5 bd4 ba20 pk2000-2500 ft²
3992 Penetanguishene Road
Hillsdale, Springwater
Detached · MLS® S13879982 · SALERNO REALTY INC.
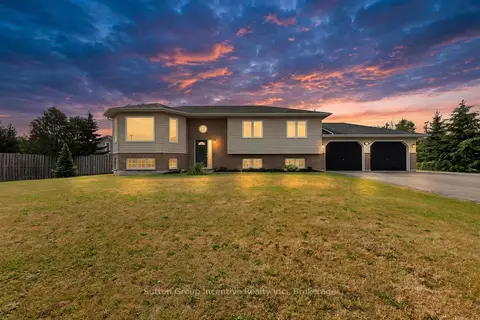
$849,000
Reduced $50,000
2+2 bd3 ba8 pk1100-1500 ft²
5 Marl Creek Drive
Phelpston, Springwater
Detached · MLS® S13429384 · Sutton Group Incentive Realty Inc.
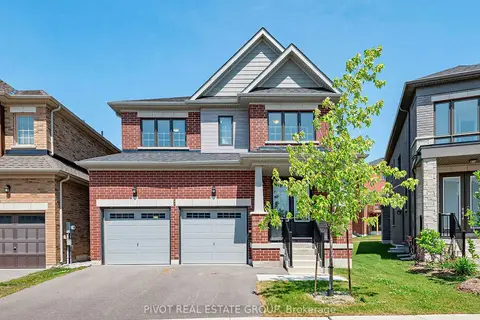
$853,009
4 bd4 ba4 pk2000-2500 ft²
31 Sassafras Road
Midhurst, Springwater
Detached · MLS® S13613520 · PIVOT REAL ESTATE GROUP
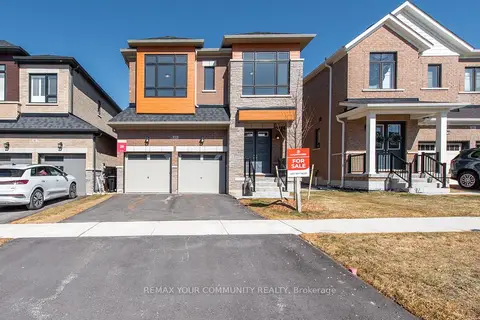
$839,990
5 bd4 ba6 pk2500-3000 ft²
83 Bearberry Road
Midhurst, Springwater
Detached · MLS® S13756898 · REMAX YOUR COMMUNITY REALTY