1969 Cornerstone Drive
Shannon Lake, West Kelowna, BC, V4T2Y3
Listed by REMAX Kelowna - Stone Sisters
$985,000
- 4 bedrooms
- 3 bathrooms
- 4 parking
- 3111 sq ft
Listed 70 days ago · MLS® 10397074
About this home
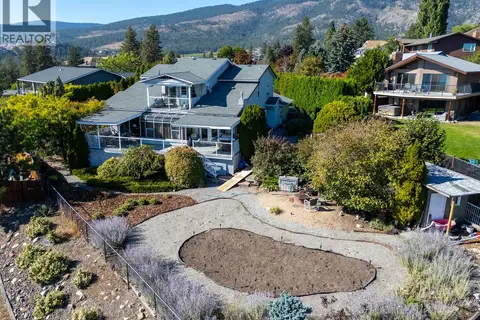
Few homes in the Highlands catch the exposure this one does. Sweeping mountain views by day give way to city lights & moonrise views every night, from one of the best-positioned lots in the neighbourhood. Meticulously maintained & move-in ready, this home reflects genuine pride of ownership throughout. The open-concept main floor is anchored by 12-foot ceilings, hardwood flooring & custom feature walls, with large windows drawing in natural light & framing the views. A gas fireplace warms the living room, while the family-sized dining area flows easily for everyday living & entertaining. The kitchen is finished with solid wood cabinetry, a walk-in pantry, beverage centre & newer appliances, as functional as it is inviting. A textured accent wall greets you at the entry, setting the tone for the quality found throughout. A versatile den, a second bedroom & the primary suite complete the main floor. The primary offers direct deck access, a walk-in closet & ensuite, while the adjoining covered patio, fitted with a privacy screen, is the spot to take in those incredible mountain & city views. Downstairs, the walk-out lower level offers real flexibility: a large family room with bar area, a media room ideal for a home theatre, two additional bedrooms, a full bathroom & a large storage room, all opening to a covered patio below. Outside, the spacious, low-maintenance backyard is private, hot-tub ready & framed by one of the largest courtyards in the Highlands, complete with pet security & weather protection, making it an easy place to sit back & enjoy the evening sun. Surrounded by great neighbours & real privacy, this is a rare opportunity in one of the Highlands' best-exposed settings. (id:66966)
Details
- Type
- Detached
- Style
- Ranch
- Size
- 3111 sq ft
- Basement
- Full
- Garage
- Garage
- Property tax
- $4,968
- Maintenance fee
- $157/month
- Neighbourhood
- Shannon Lake
- Municipality
- West Kelowna
Interior
- Fireplace
- Insert, Decorative
- Appliances
- Washer, Refrigerator, Range - Electric, Dishwasher, Dryer, Microwave
- Flooring
- Tile, Hardwood, Laminate, Carpeted
Heating, cooling and services
- Heating
- Forced air, See remarks
- Air conditioning
- Central air conditioning
- Water and sewer
- Municipal sewage system
Building and exterior
- Style
- Ranch
- Year built
- 2008
- Roof
- Asphalt shingle
- Outdoor
- Stucco
Parking
- Total parking
- 4
- Driveway and parking
- Attached Garage
Rooms
| Room | Level | Size | Features |
|---|---|---|---|
| Other | Lower level | 9'5'' x 13'3'' | |
| Family room | Lower level | 23'7'' x 13'5'' | |
| Other | Lower level | 16'0'' x 8'9'' | |
| Recreation room | Lower level | 13'3'' x 17'9'' | |
| Full bathroom | Lower level | 6'7'' x 10'7'' | |
| Bedroom | Lower level | 12'0'' x 14'3'' | |
| Bedroom | Lower level | 11'10'' x 14'6'' | |
| Primary Bedroom | Main level | 13'0'' x 13'10'' | |
| Full ensuite bathroom | Main level | 12'0'' x 9'9'' | |
| Laundry room | Main level | 8'5'' x 13'11'' | |
| Foyer | Main level | 14'3'' x 5'9'' | |
| Den | Main level | 12'7'' x 10'0'' | |
| Dining room | Main level | 10'0'' x 12'10'' | |
| Living room | Main level | 14'2'' x 14'10'' | |
| Kitchen | Main level | 12'10'' x 15'3'' | |
| Full bathroom | Main level | 5'5'' x 8'2'' | |
| Bedroom | Main level | 10'11'' x 11'0'' |
Location
Location is approximate. See nearby homes on the map
Listed by REMAX Kelowna - Stone Sisters.

REALTOR®, REALTORS®, and the REALTOR® logo are certification marks that are owned by REALTOR® Canada Inc. and licensed exclusively to The Canadian Real Estate Association (CREA). These certification marks identify real estate professionals who are members of CREA and who must abide by CREA’s By-Laws, Rules, and the REALTOR® Code. The MLS® trademark and the MLS® logo are owned by CREA and identify the professional real estate services provided by members of CREA.
The information contained on this site is based in whole or in part on information that is provided by members of The Canadian Real Estate Association, who are responsible for its accuracy. CREA reproduces and distributes this information as a service for its members and assumes no responsibility for its accuracy.
Similar homes nearby
See more in West Kelowna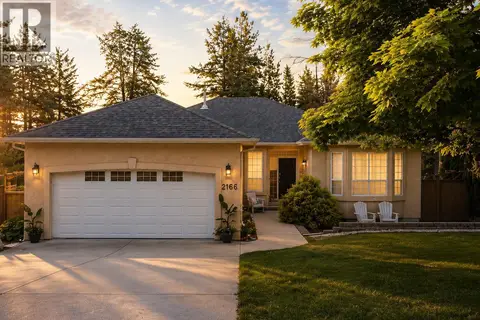 📷 41
$985,500
4 bd3 ba2 pk2760 ft²
2166 Shannon Woods Way
Shannon Lake, West Kelowna
Detached · MLS® 10402497 · LPT Realty ULC
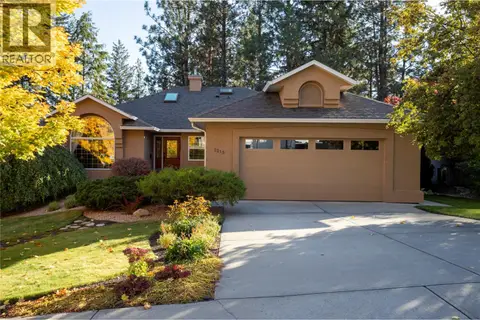 New
📷 51
$989,000
4 bd4 ba4 pk3462 ft²
2215 Shannon Woods Place
Shannon Lake, West Kelowna
Detached · MLS® 10403929 · eXp Realty (Kelowna)
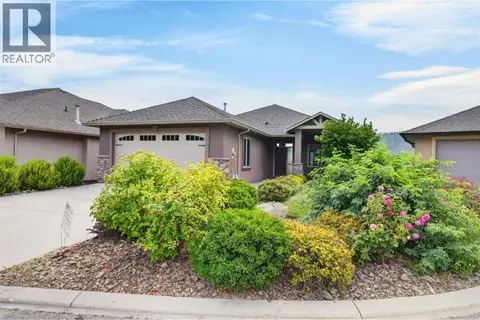
 📷 50
$979,999
4 bd3 ba6 pk2605 ft²
2211 Shannon Woods Place
Shannon Lake, West Kelowna
Detached · MLS® 10388939 · REMAX Kelowna
 📷 45
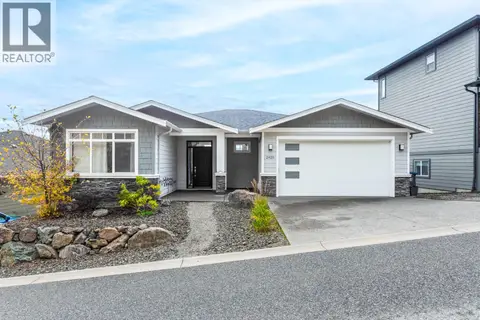
$998,000
4 bd3 ba4 pk2977 ft²
1911 Cornerstone Drive
Shannon Lake, West Kelowna
Pool
Detached · MLS® 10402184 · eXp Realty (Kelowna)
 📷 85
$999,800
5 bd3 ba2 pk2584 ft²
2420 Tallus Heights Drive
Shannon Lake, West Kelowna
Detached · MLS® 10403696 · Century 21 Assurance Realty Ltd
 📷 79
$949,999
6 bd4 ba7 pk4051 ft²
3219 Sagebrush Court
Shannon Lake, West Kelowna
Pool
Detached · MLS® 10400997 · Royal LePage Kelowna
 📷 51
$946,000
5 bd3 ba4 pk3944 ft²
3331 Sundance Drive
Shannon Lake, West Kelowna
Detached · MLS® 10391696 · REMAX Kelowna
 📷 36
$1,049,000
5 bd3 ba2 pk2264 ft²
2904 Fieldstone Court
Shannon Lake, West Kelowna
Detached · MLS® 10389187 · LPT Realty ULC