19626 41 HIGHWAY
Addington Highlands, Addington Highlands, K0H1K0
Listed by SIGNATURE TEAM REALTY LTD.
$499,900
- 2 bedrooms
- 1 bathrooms
- 10 parking
Listed 169 days ago · MLS® X13084688
About this home
Escape to Nature Charming Square Log Home on just over 111 Private Acres. Discover your own private oasis with this beautiful square log home nestled on a serene 111.84-acre property surrounded by mature forest. Peace, privacy, and nature await in this truly unique retreat. This cozy 2-bedroom, 1-bathroom home features a spacious eat-in kitchen with direct access to a bright enclosed porch and deck, perfect for morning coffee or evening relaxation. The generous living room offers a warm, welcoming space to unwind, while the full walkout basement provides excellent potential for further development. Enjoy the tranquility of a park-like setting with a creek running right by your home. Step outside and explore the natural beauty of your surroundings, with direct access to hundreds of acres of crown land for hiking, hunting, or simply enjoying the great outdoors. For added peace of mind, the property includes a standby Generac generator keeping you comfortable and secure in all seasons. Whether you are looking for a year-round residence, a peaceful getaway, or a place to build your dream homestead, this one-of-a-kind property offers the perfect blend of rustic charm and modern convenience. (id:66966)
Details
- Type
- Detached
- Style
- Bungalow
- Basement
- Full, Walk out
- Garage
- Garage
- Property tax
- $2,944
- Neighbourhood
- Addington Highlands
- Municipality
- Addington Highlands (Addington Highlands)
Interior
- Bedrooms
- 2 above ground
- Fireplace
- No
- Appliances
- Range, Oven - Built-In
Heating, cooling and services
- Heating
- Forced air, Oil
- Air conditioning
- Central air conditioning
- Water and sewer
- Septic System
Building and exterior
- Style
- Bungalow
- Foundation
- Block
- Outdoor
- Log
Parking
- Total parking
- 10
- Driveway and parking
- No Garage
Rooms
| Room | Level | Size | Features |
|---|---|---|---|
| Living room | Main level | 7.47 × 3.81 m (24'6" × 12'6") | |
| Other | Main level | 3.27 × 2.31 m (10'9" × 7'7") | |
| Kitchen | Main level | 4.95 × 3.83 m (16'3" × 12'7") | |
| Primary Bedroom | Main level | 6.12 × 3.33 m (20'1" × 10'11") | |
| Bedroom | Main level | 3.63 × 3.02 m (11'11" × 9'11") | |
| Bathroom | Main level | 3.02 × 2.38 m (9'11" × 7'10") | |
| Foyer | Main level | 3.12 × 1.24 m (10'3" × 4'1") | |
| Other | Lower level | 3.91 × 3.4 m (12'10" × 11'2") | |
| Utility room | Lower level | 3.35 × 2.79 m (11' × 9'2") | |
| Workshop | Lower level | 7.29 × 3.6 m (23'11" × 11'10") | |
| Utility room | Lower level | 4.42 × 3.3 m (14'6" × 10'10") |
Location
Location is approximate. See nearby homes on the map
Listed by SIGNATURE TEAM REALTY LTD..

REALTOR®, REALTORS®, and the REALTOR® logo are certification marks that are owned by REALTOR® Canada Inc. and licensed exclusively to The Canadian Real Estate Association (CREA). These certification marks identify real estate professionals who are members of CREA and who must abide by CREA’s By-Laws, Rules, and the REALTOR® Code. The MLS® trademark and the MLS® logo are owned by CREA and identify the professional real estate services provided by members of CREA.
The information contained on this site is based in whole or in part on information that is provided by members of The Canadian Real Estate Association, who are responsible for its accuracy. CREA reproduces and distributes this information as a service for its members and assumes no responsibility for its accuracy.
Similar homes nearby
See more in Addington Highlands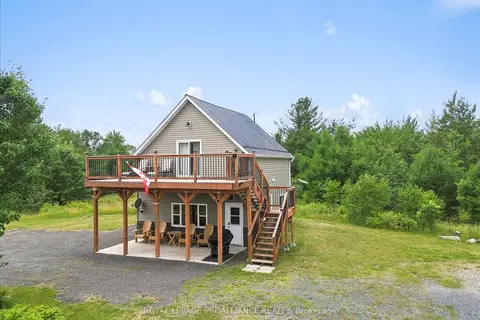 📷 35
$499,900
≈ $2,189/mo mortgage · 20% down
2 bd2 ba8 pk700-1100 ft²
11251B Highway 41
Addington Highlands, Addington Highlands
Detached · MLS® X13550540 · Royal Lepage Proalliance Realty
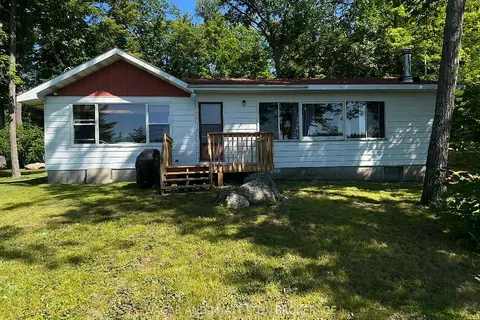 📷 14
$490,000
≈ $2,146/mo mortgage · 20% down
2 bd2 ba8 pk700-1100 ft²
186 SHELDRAKE LAKE Road
Addington Highlands, Addington Highlands
Waterfront
Detached · MLS® X13637338 · WAGAR AND MYATT LTD., BROKERAGE
 📷 50
$475,000
2+1 bd2 ba10 pk
96 ADDINGTON RD. 6 ROAD
Addington Highlands, Addington Highlands
Detached · MLS® X13004384 · SIGNATURE TEAM REALTY LTD.
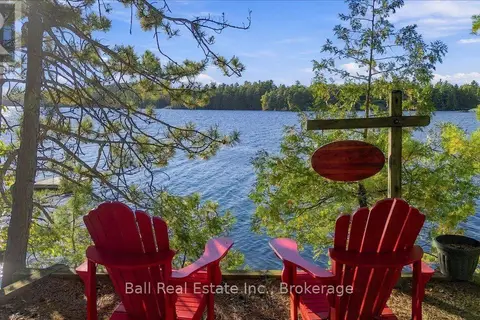 📷 50
$525,000
3 bd1 ba
616 WESLEMKOON LAKE, WEST BAY- WAO ROAD
Addington Highlands, Addington Highlands
Detached · MLS® X13840948 · Ball Real Estate Inc.
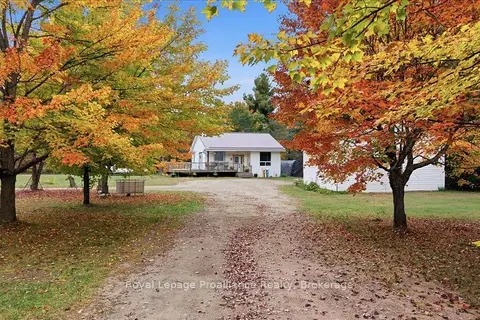 📷 41
$439,900
≈ $1,926/mo mortgage · 20% down
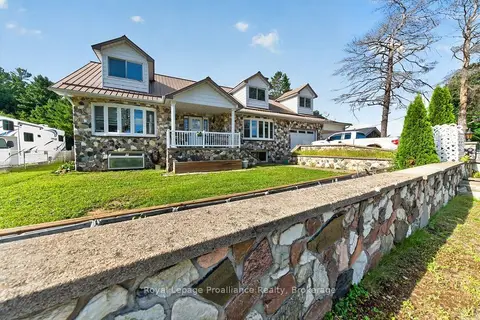
2 bd1 ba12 pk700-1100 ft²
53 Hartin Road
Addington Highlands, Addington Highlands
Detached · MLS® X13849734 · Royal Lepage Proalliance Realty
 📷 50
$424,000
≈ $1,857/mo mortgage · 20% down
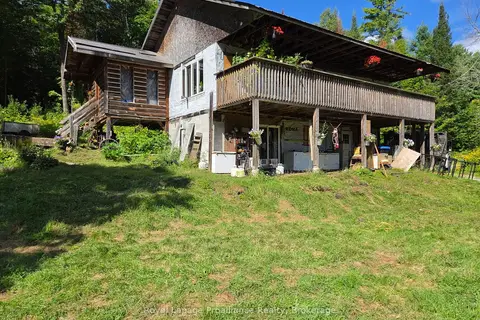
4 bd3 ba5 pk1500-2000 ft²
17 West Park Lane/ 32 Tall Pine Road
Addington Highlands, Addington Highlands
Basement suite
Detached · MLS® X13689734 · Royal Lepage Proalliance Realty
 📷 46
$590,000
≈ $2,584/mo mortgage · 20% down
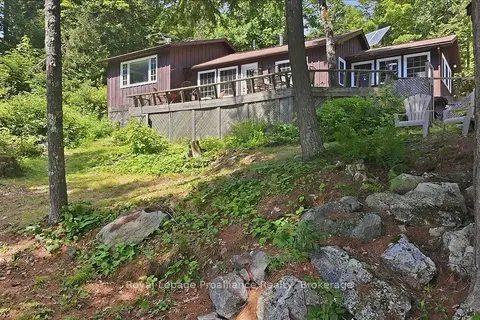
3 bd3 ba10 pk1100-1500 ft²
152 Addington Rd 3
Addington Highlands, Addington Highlands
Basement suiteFixer-upper
Detached · MLS® X13718928 · Royal Lepage Proalliance Realty
 📷 45
$489,900
Reduced $10,000 (↓ 2%)
≈ $2,145/mo mortgage · 20% down
2 bd1 ba1100-1500 ft²
146 Skootamatta Lake
62 - Addington Highlands, Addington Highlands
Waterfront
Detached · MLS® X13658932 · Royal Lepage Proalliance Realty