1960 Grandview Dr
Gordon Head, Saanich, BC, V8N2V3
Listed by Macdonald Realty Victoria
$1,149,900
- 6 bedrooms
- 3 bathrooms
- 5 parking
- 2377 sq ft
Listed 92 days ago · MLS® 1043755
About this home
Spacious 6-bedroom home on a private 10,000sqft+ lot in sought-after Gordon Head! Short walk to multiple beaches, only 3km to UVic, and steps to Hillcrest Elementary. Inside you will find the character and charm of a 1950's home with lovely coved ceilings and beautifully REFINISHED HARDWOOD FLOORS. Modern updates include 200amp electrical service, HEAT PUMP, and on-demand gas hot water. The walk-out lower level offers a 2nd kitchen and private entry; perfect for students or easy in-law SUITE accommodation. HUGE 470SQFT DECK and a fully fenced property provide lots of privacy not often found in this area. Lots of off-street parking and a large garage/workshop area too. Freshly painted throughout and ready to move in! (id:66966)
Details
- Type
- Detached
- Size
- 2377 sq ft
- Garage
- Garage
- Property tax
- $6,439
- Neighbourhood
- Gordon Head
- Municipality
- Saanich
Interior
- Fireplace
- Yes
- Appliances
- Washer, Refrigerator, Range - Electric, Dishwasher, Dryer
Heating, cooling and services
- Heating
- Heat Pump, Forced air
- Air conditioning
- Central air conditioning
Building and exterior
- Year built
- 1958
Parking
- Total parking
- 5
- Driveway and parking
- Attached Garage, Garage, RV
Rooms
| Room | Level | Size | Features |
|---|---|---|---|
| Kitchen | Lower level | 3.35 × 2.74 m (11' × 9') | |
| Ensuite | Main level | 3-Piece | |
| Bedroom | Lower level | 9' x 10' | |
| Bedroom | Main level | 10' x 11' | |
| Bedroom | Lower level | 8' x 11' | |
| Bedroom | Main level | 9' x 9' | |
| Bedroom | Lower level | 8' x 10' | |
| Family room | Lower level | 13' x 18' | |
| Bathroom | Main level | 4-Piece | |
| Bathroom | Lower level | 3-Piece | |
| Primary Bedroom | Main level | 10' x 12' | |
| Kitchen | Main level | 10' x 10' | |
| Dining room | Main level | 8' x 16' | |
| Living room | Main level | 14' x 18' | |
| Entrance | Main level | 4' x 7' |
Location
Location is approximate. See nearby homes on the map
Listed by Macdonald Realty Victoria.

REALTOR®, REALTORS®, and the REALTOR® logo are certification marks that are owned by REALTOR® Canada Inc. and licensed exclusively to The Canadian Real Estate Association (CREA). These certification marks identify real estate professionals who are members of CREA and who must abide by CREA’s By-Laws, Rules, and the REALTOR® Code. The MLS® trademark and the MLS® logo are owned by CREA and identify the professional real estate services provided by members of CREA.
The information contained on this site is based in whole or in part on information that is provided by members of The Canadian Real Estate Association, who are responsible for its accuracy. CREA reproduces and distributes this information as a service for its members and assumes no responsibility for its accuracy.
Similar homes nearby
See more in Saanich 📷 44
$1,139,000
5 bd3 ba5 pk2312 ft²
1839 San Pedro Ave
Gordon Head, Saanich
Detached · MLS® 1051865 · Coldwell Banker Oceanside Real Estate
 📷 40
$1,189,000
4 bd3 ba2 pk2236 ft²
1634 Tasco Close
Gordon Head, Saanich
Detached · MLS® 1049883 · Fair Realty
 📷 35
$1,199,000
5 bd3 ba5 pk2471 ft²
4351 TORQUAY Dr
Gordon Head, Saanich
Detached · MLS® 1033438 · Pemberton Holmes Ltd.
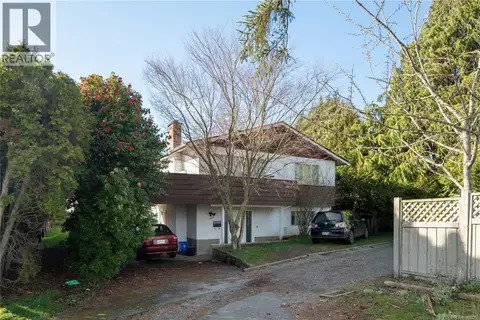 📷 5
$1,099,000
6 bd3 ba1 pk2196 ft²
1619 Longacre Dr
Gordon Head, Saanich
Detached · MLS® 1052270 · Pemberton Holmes Ltd.
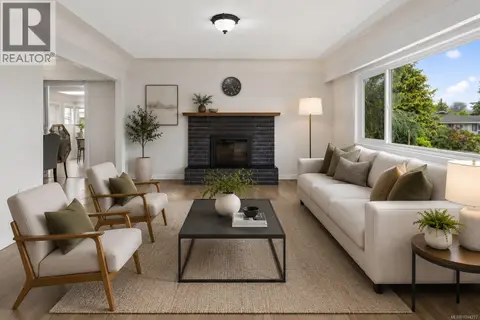 📷 31
$1,239,000
7 bd4 ba4 pk2787 ft²
1819 Dunnett Cres
Gordon Head, Saanich
Detached · MLS® 1044277 · Oakwyn Realty Ltd.
 📷 26
$1,250,000
4 bd3 ba2 pk2084 ft²
1766 Halliday Pl
Gordon Head, Saanich
Detached · MLS® 1044894 · Sutton Group West Coast Realty
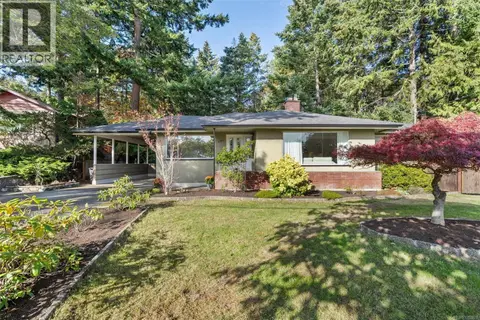 New
📷 41
$1,270,000
4 bd2 ba2 pk2253 ft²
2104 Wenman Dr
Gordon Head, Saanich
Detached · MLS® 1052028 · Rennie & Associates Realty Ltd.
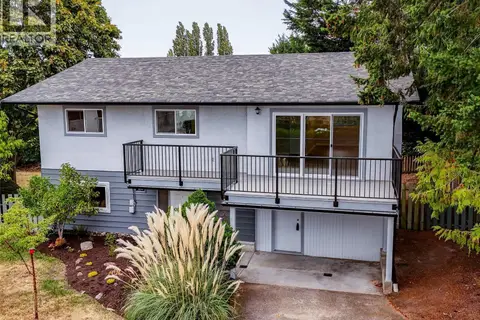 📷 47
$1,009,900
4 bd2 ba2 pk1995 ft²
4468 Fairmont Pl
Gordon Head, Saanich
Detached · MLS® 1048729 · RE/MAX Camosun