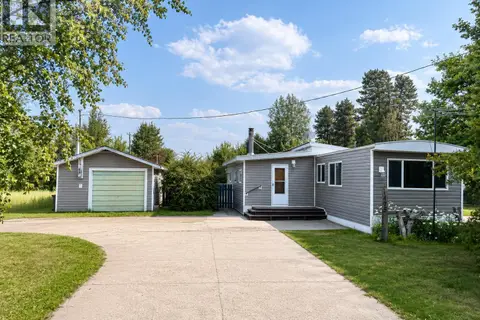
1955 CRANBERRY PLACE
Valemount, BC, V0E2Z0
Listed by Royal LePage Aspire Realty
$289,500
- 3 bedrooms
- 1 bathrooms
- 1240 sq ft
Listed 85 days ago · MLS® R3150760
About this home
Priced for a quick sale! Bring your vision and unlock the potential of this solid family home! Offering approximately 1,240 sq. ft. plus a full basement, this property features three bedrooms (2 up, 1 down), one full bath, a spacious family room, laundry area, and plenty of room to grow. While it could benefit from some updating, this is a fantastic opportunity for renovators, investors, or buyers looking to build equity. Rustic charm, good bones, and endless possibilities make this a property well worth a look. Roll up your sleeves and transform this hidden gem into something truly special! (id:66966)
Details
- Type
- Detached
- Style
- Split level entry
- Size
- 1240 sq ft
- Basement
- Full
- Property tax
- $2,696 (2025)
- Municipality
- Valemount
Interior
- Fireplace
- No
- Appliances
- Satellite Dish, Dishwasher, Stove
Heating, cooling and services
- Heating
- Baseboard heaters, Electric
Building and exterior
- Style
- Split level entry
- Year built
- 1983
- Roof
- Metal, Conventional
- Foundation
- Concrete Perimeter
- Outdoor
- Wood
Rooms
| Room | Level | Size | Features |
|---|---|---|---|
| Primary Bedroom | Basement | 3.66 × 3.51 m (12' × 11'6") | |
| Bedroom 2 | Main level | 3.35 × 2.9 m (11' × 9'6") | |
| Kitchen | Main level | 2.44 × 3.96 m (8' × 13') | |
| Dining room | Basement | 4.21 × 3.35 m (13'10" × 11') | |
| Living room | Main level | 3.96 × 5.49 m (13' × 18') | |
| Foyer | Lower level | 1.07 × 1.52 m (3'6" × 5') | |
| Laundry room | Basement | 3.35 × 2.13 m (11' × 7') | |
| Flex Space | Basement | 3.2 × 3.35 m (10'6" × 11') | |
| Bedroom 3 | Basement | 5.18 × 3.35 m (17' × 11') | |
| Family room | Basement | 3.51 × 6.1 m (11'6" × 20') |
Location
Location is approximate. See nearby homes on the map
Listed by Royal LePage Aspire Realty.

REALTOR®, REALTORS®, and the REALTOR® logo are certification marks that are owned by REALTOR® Canada Inc. and licensed exclusively to The Canadian Real Estate Association (CREA). These certification marks identify real estate professionals who are members of CREA and who must abide by CREA’s By-Laws, Rules, and the REALTOR® Code. The MLS® trademark and the MLS® logo are owned by CREA and identify the professional real estate services provided by members of CREA.
The information contained on this site is based in whole or in part on information that is provided by members of The Canadian Real Estate Association, who are responsible for its accuracy. CREA reproduces and distributes this information as a service for its members and assumes no responsibility for its accuracy.
Similar homes nearby
See more in Valemount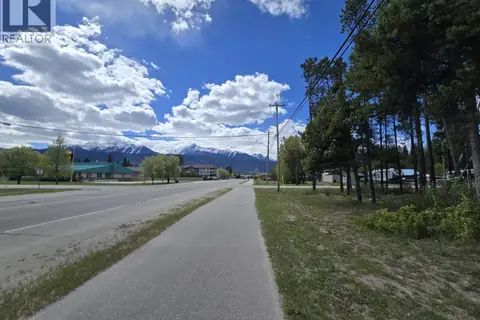 📷 4
$285,000
LOT 12 5TH AVENUE
Valemount
Vacant Land · MLS® C8078885 · RE/MAX Core Realty
 📷 8
$275,000
LOT A 3840 BRYAN ROAD
Valemount
Vacant Land · MLS® R3109954 · Royal LePage Aspire Realty
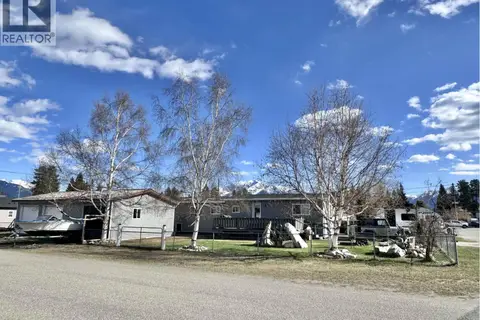 📷 25
$330,000
2 bd2 ba1650 ft²
41 CEDAR STREET
Valemount
Mobile/Trailer · MLS® R3171556 · Royal LePage Downtown Realty
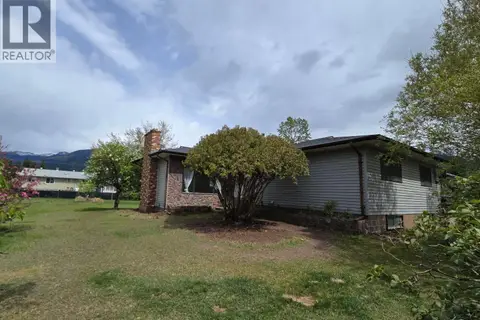 📷 30
$335,000
4 bd2 ba1365 ft²
1410 7TH AVENUE
Valemount
Detached · MLS® R3125782 · RE/MAX Core Realty
 📷 8
$335,900
1400 5TH AVENUE
Valemount
Vacant Land · MLS® C8078831 · RE/MAX Core Realty
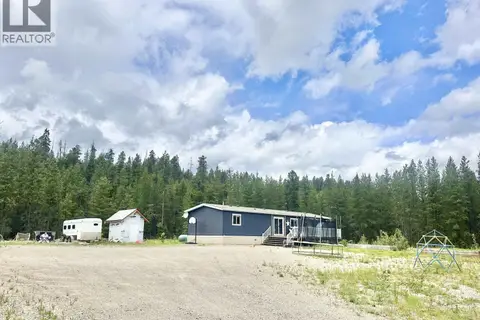 📷 14
$338,500
3 bd2 ba1298 ft²
4995 PITNEY ROAD
Valemount
Mobile/Trailer · MLS® R3133001 · Royal LePage Downtown Realty
 📷 15
$237,000
2 bd1 ba1002 ft²
1475 6TH AVENUE
Valemount
Mobile/Trailer · MLS® R3151429 · Royal LePage Downtown Realty