1954 Stirling Drive
Aberdeen, Kamloops, BC, V1S1P9
Listed by eXp Realty (Kamloops)
$939,900
- 5 bedrooms
- 4 bathrooms
- 2 parking
- 3076 sq ft
Listed 58 days ago · MLS® 10398574
About this home
Beautiful 5 bedroom 4 bathroom home with a mortgage helper in desirable Gloaming Ridge, lower Aberdeen. This spacious home has over 3000 sqft of living space over 3-storey's with lots of updates and high end finishes. The main floor features a grand entrance, large formal living and dining room with vaulted ceilings, functional kitchen with granite counters, stainless steel appliances and panoramic views. There is also a laundry mudroom, 2-pc bathroom, breakfast nook, family room with a gas fire place and sliding doors to the covered deck. Upstairs you'll find a huge primary bedroom with 4-pc ensuite and walk-in closet, 2 good sized bedroom and another 4-pc bathroom. The basement suite has a separate entrance with eat-in kitchen, living room, 4-pc bathroom, 2 more bedrooms and it's own laundry. Outside there is plenty of room for parking including double car garage, triple wide driveway with space for an RV or boat, fully landscaped front and back yards with matures tree providing lots of privacy. Great location close to shopping, recreation, TRU, transit and easy access to highways and downtown. (id:66966)
Details
- Type
- Detached
- Size
- 3076 sq ft
- Basement
- Full
- Garage
- Garage
- Property tax
- $6,278
- Neighbourhood
- Aberdeen
- Municipality
- Kamloops
Interior
- Fireplace
- No
Heating, cooling and services
- Heating
- Forced air
- Air conditioning
- Central air conditioning
- Water and sewer
- Municipal sewage system
Building and exterior
- Year built
- 1990
Parking
- Total parking
- 2
- Driveway and parking
- Attached Garage, RV, Oversize
Rooms
| Room | Level | Size | Features |
|---|---|---|---|
| 4pc Bathroom | Basement | ||
| Laundry room | Main level | 15'4'' x 7'3'' | |
| Laundry room | Basement | 15'4'' x 11'2'' | |
| Bedroom | Basement | 12'7'' x 9'5'' | |
| Bedroom | Basement | 12'6'' x 9'5'' | |
| Living room | Basement | 14'6'' x 11'5'' | |
| Kitchen | Basement | 13'1'' x 9'9'' | |
| 4pc Ensuite bath | Second level | ||
| 4pc Bathroom | Second level | ||
| Bedroom | Second level | 12'1'' x 9'5'' | |
| Bedroom | Second level | 11'2'' x 9'11'' | |
| Primary Bedroom | Second level | 13'9'' x 12'11'' | |
| Foyer | Main level | 10'3'' x 5'7'' | |
| 2pc Bathroom | Main level | ||
| Family room | Main level | 15'5'' x 10'10'' | |
| Dining nook | Main level | 11'10'' x 8'2'' | |
| Kitchen | Main level | 9'11'' x 9'8'' | |
| Dining room | Main level | 10'2'' x 10'9'' | |
| Living room | Main level | 16'6'' x 12'7'' |
Location
Location is approximate. See nearby homes on the map
Listed by eXp Realty (Kamloops).

REALTOR®, REALTORS®, and the REALTOR® logo are certification marks that are owned by REALTOR® Canada Inc. and licensed exclusively to The Canadian Real Estate Association (CREA). These certification marks identify real estate professionals who are members of CREA and who must abide by CREA’s By-Laws, Rules, and the REALTOR® Code. The MLS® trademark and the MLS® logo are owned by CREA and identify the professional real estate services provided by members of CREA.
The information contained on this site is based in whole or in part on information that is provided by members of The Canadian Real Estate Association, who are responsible for its accuracy. CREA reproduces and distributes this information as a service for its members and assumes no responsibility for its accuracy.
Similar homes nearby
See more in Kamloops 📷 59
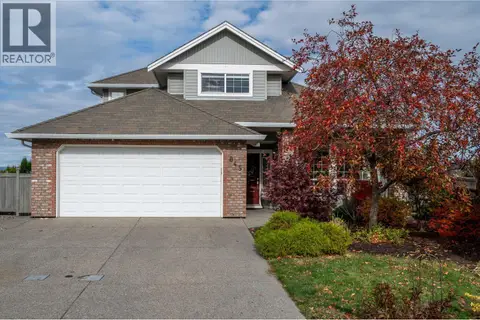
$929,900
3 bd3 ba2 pk2784 ft²
2298 Balfour Court
Aberdeen, Kamloops
Pool
Detached · MLS® 10402670 · Royal LePage Kamloops Realty (Seymour St)
 📷 39
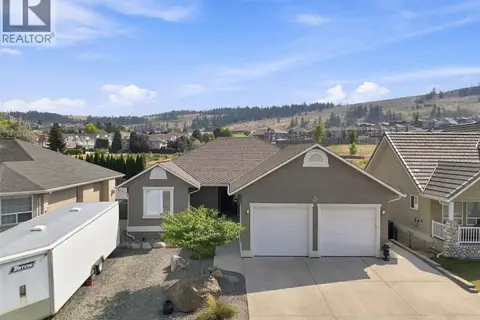
$949,900
5 bd4 ba2 pk2814 ft²
845 BRAMBLE Place
Aberdeen, Kamloops
Detached · MLS® 10403540 · REMAX Kamloops
 📷 78
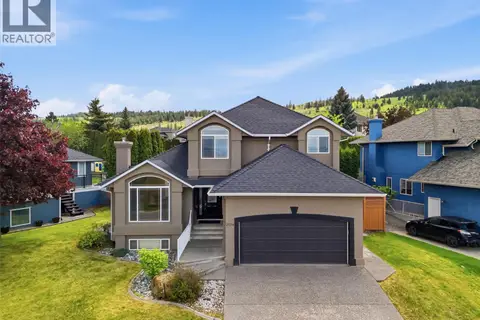
$963,100
3 bd3 ba2 pk2852 ft²
1167 Burgess Way
Aberdeen, Kamloops
Detached · MLS® 10393606 · Royal LePage Westwin Realty
 📷 66
$989,900
4 bd4 ba2 pk2879 ft²
2076 MUIRFIELD Road
Aberdeen, Kamloops
Detached · MLS® 10400489 · Century 21 Assurance Realty Ltd
 📷 42
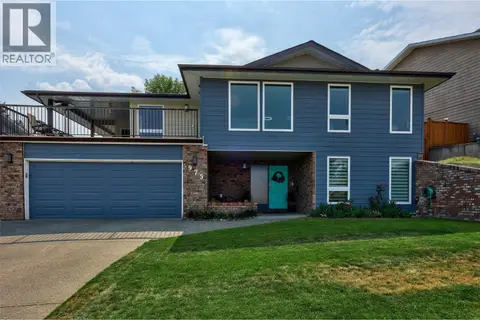
$879,900
4 bd3 ba5 pk2768 ft²
870 Regent Crescent
Aberdeen, Kamloops
Detached · MLS® 10403634 · Royal LePage Westwin Realty
 📷 32
$879,000
5 bd3 ba2 pk2365 ft²
975 Huntleigh Crescent
Aberdeen, Kamloops
Detached · MLS® 10397337 · Engel & Volkers Kamloops
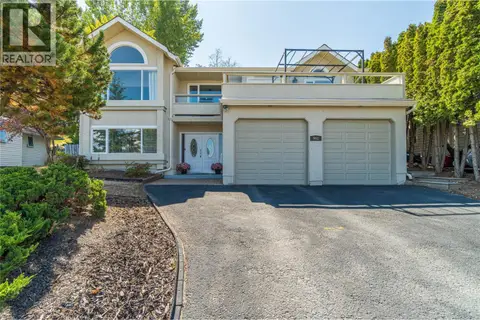 📷 43
$829,900
4 bd3 ba2 pk2338 ft²
961 GREYSTONE Crescent
Aberdeen, Kamloops
Detached · MLS® 10397651 · Century 21 Assurance Realty Ltd
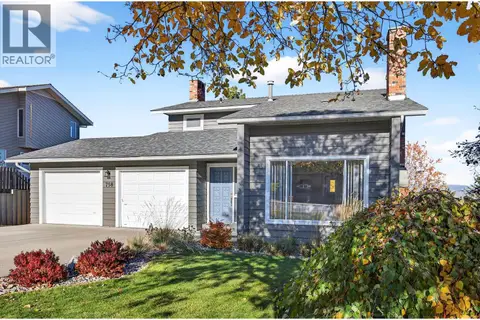 📷 76
$824,900
4 bd3 ba2 pk2753 ft²
758 Fleming Drive
Aberdeen, Kamloops
Detached · MLS® 10403426 · REMAX Kamloops