1954 LOBELIA WAY
Springridge/East Village, Ottawa, K4A4R5
Listed by RE/MAX HALLMARK REALTY GROUP
$1,325,000
- 2+2 bedrooms
- 3 bathrooms
- 6 parking
Listed 101 days ago · MLS® X13555388
About this home
Welcome to this PRIVATE walkout bungalow, offering a backyard oasis that backs onto FOREST and creates an immediate sense of connection to nature. The main floor features 9ft ceilings, a cozy living room with a gas fireplace, a gourmet kitchen with a breakfast bar, granite counter tops and a dining area that opens to a 3 season SUNROOM, all overlooking the lush foliage where every season brings a new view, turning the landscape into a living work of art. The principal bedroom looking out to the art of nature includes an updated luxury ensuite with a stand alone tub, a walk-in shower and a plenty of counter space with 2 sinks. A second bedroom or office, powder room, and laundry room complete the main level. Enjoy everyday living among the trees yet filled with sunlight and entertain with ease in the extensively landscaped, south facing backyard, featuring an inground pool, outdoor dining and seating areas, and a conveniently located gas bbq area. Open the back gate to the trail and within minutes you get to a children's park or a long, pleasant stroll. The versatile lower level offers two bedrooms, a practical three-piece bathroom with heated flooring, a large family room, a kitchenette with 2 bar fridges, a den, and additional storage plus utility rooms. Well maintained and appointed, mainly renovated throughout, this home features quality finishes and fixtures, BRICK and STONE all around, irrigation system, permanent outdoor lighting, and more. (id:66966)
Details
- Type
- Detached
- Style
- Bungalow
- Basement
- Walk out, N/A
- Garage
- Garage
- Property tax
- $7,658 (2025)
- Neighbourhood
- Springridge/East Village
- Municipality
- Ottawa
Interior
- Bedrooms
- 2 above ground + 2 below
- Fireplace
- Yes
- Appliances
- Washer, Refrigerator, Central Vacuum, Dishwasher, Stove, Dryer, Microwave, Hood Fan, Window Coverings, Garage door opener remote(s), Water Heater - Tankless
Heating, cooling and services
- Heating
- Forced air, Natural gas
- Air conditioning
- Central air conditioning, Air exchanger
- Water and sewer
- Sanitary sewer
Building and exterior
- Style
- Bungalow
- Foundation
- Poured Concrete
- Pool
- Inground pool
- Outdoor
- Brick, Stone
Parking
- Total parking
- 6
- Driveway and parking
- Attached Garage, Garage
Rooms
| Room | Level | Size | Features |
|---|---|---|---|
| Foyer | Main level | 2.59 × 2.06 m (8'6" × 6'9") | |
| Family room | Lower level | 4.36 × 4.62 m (14'4" × 15'2") | |
| Study | Lower level | 4.04 × 4.49 m (13'3" × 14'9") | |
| Utility room | Lower level | 3.63 × 3.39 m (11'11" × 11'1") | |
| Living room | Main level | 7.08 × 5.29 m (23'3" × 17'4") | |
| Kitchen | Main level | 3.56 × 4.62 m (11'8" × 15'2") | |
| Dining room | Main level | 3.52 × 4.62 m (11'7" × 15'2") | |
| Sunroom | Main level | 3.05 × 3.13 m (10' × 10'3") | |
| Primary Bedroom | Main level | 4.77 × 5.71 m (15'8" × 18'9") | |
| Laundry room | Main level | 5.87 × 1.68 m (19'3" × 5'6") | |
| Bedroom | Lower level | 3.09 × 3.95 m (10'2" × 13') | |
| Bedroom | Lower level | 3.65 × 2.96 m (12' × 9'9") |
Location
Location is approximate. See nearby homes on the map
Listed by RE/MAX HALLMARK REALTY GROUP.

REALTOR®, REALTORS®, and the REALTOR® logo are certification marks that are owned by REALTOR® Canada Inc. and licensed exclusively to The Canadian Real Estate Association (CREA). These certification marks identify real estate professionals who are members of CREA and who must abide by CREA’s By-Laws, Rules, and the REALTOR® Code. The MLS® trademark and the MLS® logo are owned by CREA and identify the professional real estate services provided by members of CREA.
The information contained on this site is based in whole or in part on information that is provided by members of The Canadian Real Estate Association, who are responsible for its accuracy. CREA reproduces and distributes this information as a service for its members and assumes no responsibility for its accuracy.
Similar homes nearby
See more in Ottawa 📷 50
$1,349,900
3 bd2 ba8 pk
5873 RIDEAU VALLEY DRIVE N
Manotick South to Roger Stevens, Ottawa
Waterfront
Detached · MLS® X13757978 · RE/MAX HOMETOWN REALTY INC
 📷 50
$1,299,999
4+1 bd5 ba6 pk
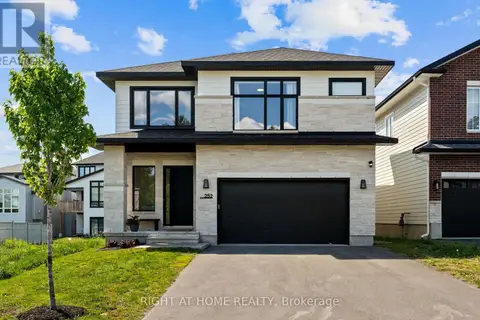
252 KETCHIKAN CRESCENT
Kanata - Kanata Lakes/Heritage Hills, Ottawa
Detached · MLS® X13698476 · RIGHT AT HOME REALTY
 📷 50
$1,299,900
4 bd4 ba11 pk
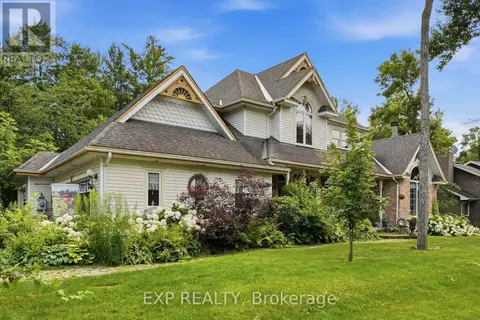
1259 RANDBORO CRESCENT
Navan, Ottawa
Pool
Detached · MLS® X13568786 · EXP REALTY
 📷 36
$1,299,000
0 ba
0 STAGECOACH ROAD
Osgoode Twp North of Reg Rd 6, Ottawa
Vacant Land · MLS® X12791120 · RE/MAX AFFILIATES MARQUIS
 📷 45
$1,299,000
3+1 bd3 ba10 pk
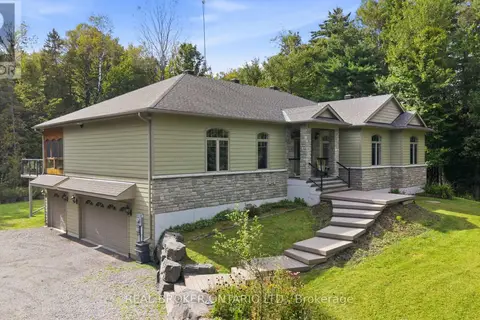
3475 TORWOOD DRIVE
Dunrobin Shores, Ottawa
Detached · MLS® X13767122 · REAL BROKER ONTARIO LTD.
 📷 3
$1,295,000
5000 ft²
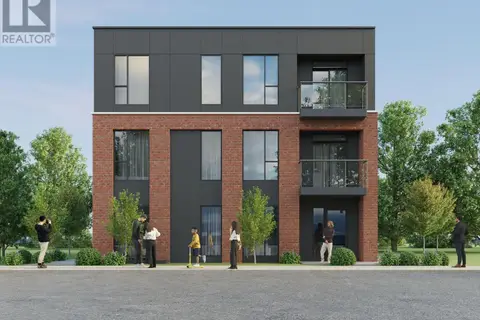
161 HINCHEY AVENUE
Mechanicsville, Ottawa
Vacant Land · MLS® X13774194 · COLDWELL BANKER SARAZEN REALTY
 📷 48
$1,279,000
4 bd3 ba9 pk
1629 SHAUNA CRESCENT
Greely, Ottawa
Pool
Detached · MLS® X14090112 · ENGEL & VOLKERS OTTAWA
 📷 48
$1,275,000
1+3 bd4 ba6 pk
4136 ARMITAGE AVENUE
Dunrobin Shores, Ottawa
Waterfront
Detached · MLS® X13630038 · FIRST CHOICE REALTY ONTARIO LTD.