195 Warren Avenue W Unit# 406
Main South, Penticton, BC, V2A3N1
Listed by Royal LePage Locations West
$375,000
- 2 bedrooms
- 2 bathrooms
- 1 parking
- 1238 sq ft
Listed 289 days ago · MLS® 10371922
About this home
Walk a block to Cherry Lane Mall, Parks, Restaurants, Clinics! This very desirable top floor features a skylight, 2 bed, 1 1/2 bath, fresh paint, new vinyl plank flooring, an updated kitchen with new kitchen counter tops, large closets and a massive glass-enclosed balcony with it's own new heat pump that making it a comfortable, year round space. At an impressive 1238 sf, this spacious layout offers inviting views of Penticton's hills to the east and west from the enclosed balcony, Located on the quiet side of the building. Secure and gated parking also features a 2nd large storage locker located in front of your stall. Roughly 1/2 way between Okanagan Lake and Skaha Lake which is an easy commute via public transit. Welcome to Brookfield Place. 55+, no short-term rentals, no pets, no smoking. Ask your agent for a showing today! (id:66966)
Details
- Type
- Condo Apartment
- Style
- Other
- Size
- 1238 sq ft
- Property tax
- $1,850
- Maintenance fee
- $430/month
- Neighbourhood
- Main South
- Municipality
- Penticton
Interior
- Fireplace
- No
- Appliances
- Refrigerator, Range - Electric, Dryer
- Flooring
- Carpeted, Ceramic Tile, Vinyl
Heating, cooling and services
- Heating
- Heat Pump, Baseboard heaters
- Air conditioning
- Heat Pump
- Water and sewer
- Municipal sewage system
Building and exterior
- Year built
- 1991
Parking
- Total parking
- 1
- Driveway and parking
- Underground, Parkade
Condo
- Monthly fee
- $430
- Fee includes
- Property Management, Waste Removal, Ground Maintenance, Water, Insurance, Other, See Remarks, Recreation Facilities, Reserve Fund Contributions
Rooms
| Room | Level | Size | Features |
|---|---|---|---|
| Storage | Main level | 14' x 9' | |
| 2pc Ensuite bath | Main level | ||
| 4pc Bathroom | Main level | ||
| Storage | Main level | 4'5'' x 7'4'' | |
| Sunroom | Main level | 9'6'' x 24'8'' | |
| Bedroom | Main level | 10'6'' x 13' | |
| Primary Bedroom | Main level | 11'10'' x 15' | |
| Kitchen | Main level | 9'8'' x 13'6'' | |
| Dining room | Main level | 9'6'' x 10'3'' | |
| Living room | Main level | 14' x 19' |
Location
Location is approximate. See nearby homes on the map
Listed by Royal LePage Locations West.

REALTOR®, REALTORS®, and the REALTOR® logo are certification marks that are owned by REALTOR® Canada Inc. and licensed exclusively to The Canadian Real Estate Association (CREA). These certification marks identify real estate professionals who are members of CREA and who must abide by CREA’s By-Laws, Rules, and the REALTOR® Code. The MLS® trademark and the MLS® logo are owned by CREA and identify the professional real estate services provided by members of CREA.
The information contained on this site is based in whole or in part on information that is provided by members of The Canadian Real Estate Association, who are responsible for its accuracy. CREA reproduces and distributes this information as a service for its members and assumes no responsibility for its accuracy.
Similar homes nearby
See more in Penticton 📷 33
$365,000
2 bd2 ba1 pk930 ft²
256 Hastings Avenue Unit# 203
Main South, Penticton
Condo Apartment · MLS® 10381602 · Summerland Realty Ltd.
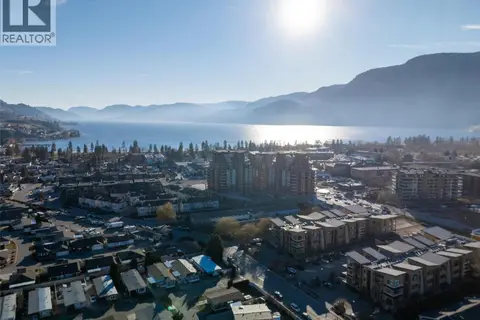 📷 46
$359,999
1 bd2 ba1 pk810 ft²
3313 Wilson Street Unit# 404
Main South, Penticton
Pool
Condo Apartment · MLS® 10387518 · Engel & Volkers Okanagan
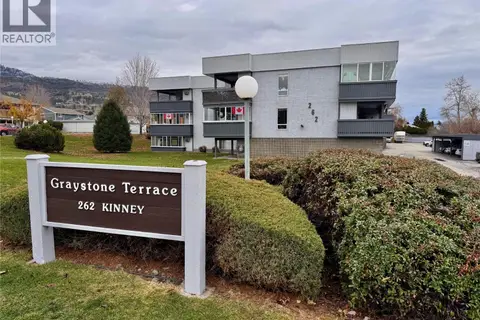 📷 32
$359,000
2 bd2 ba1 pk1292 ft²
262 Kinney Avenue Unit# 311
Main South, Penticton
Condo Apartment · MLS® 10403777 · RE/MAX Penticton Realty
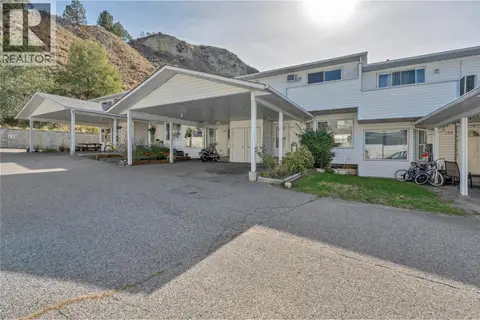 📷 42
$399,000
3 bd2 ba2 pk1272 ft²
3412 South Main Street Unit# 107
Main South, Penticton
Condo Townhouse · MLS® 10403468 · Royal LePage Kelowna
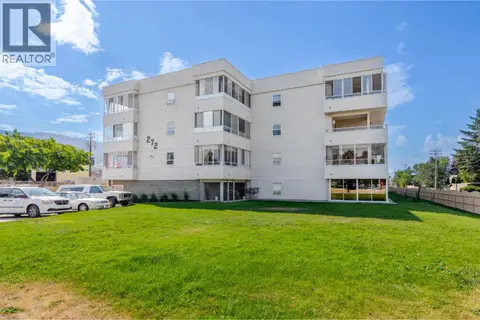 📷 27
$350,000
2 bd2 ba1 pk1433 ft²
272 GREEN Avenue W Unit# 210
Main South, Penticton
Condo Apartment · MLS® 10396069 · Skaha Realty Group Inc.
 📷 27
$409,000
2 bd2 ba1 pk1298 ft²
3595 Skaha Lake Road Unit# 311
Main South, Penticton
Condo Apartment · MLS® 10387951 · Honestdoor Inc.
 📷 15
$339,900
2 bd0 ba1 pk1171 ft²
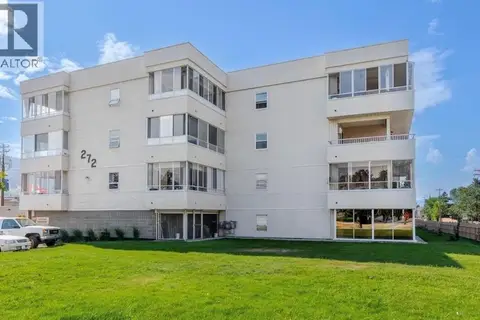
272 Green Avenue Unit# 401
Main South, Penticton
Condo Apartment · MLS® 10402934 · Royal LePage Locations West
 📷 2
$329,900
2 bd2 ba1 pk1022 ft²
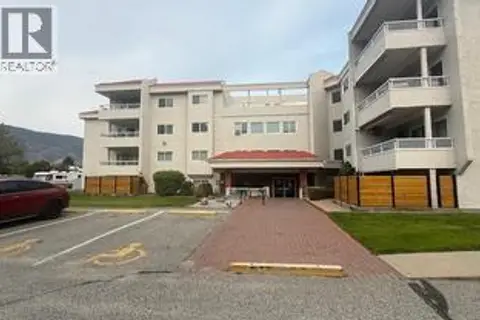
284 Yorkton Avenue Unit# 206
Main South, Penticton
Condo Apartment · MLS® 10392139 · Royal LePage Parkside Realty