195 Chamberlain Crescent Unit# 208
Tumbler Ridge, Tumbler Ridge, BC, V0C2W0
Listed by Royal Lepage Aspire - DC
$82,000
- 2 bedrooms
- 1 bathrooms
- 1 parking
- 748 sq ft
Listed 131 days ago · MLS® 10391130
About this home
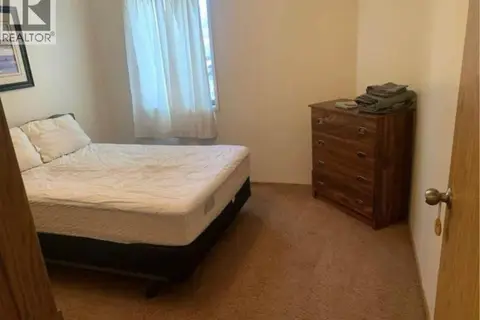
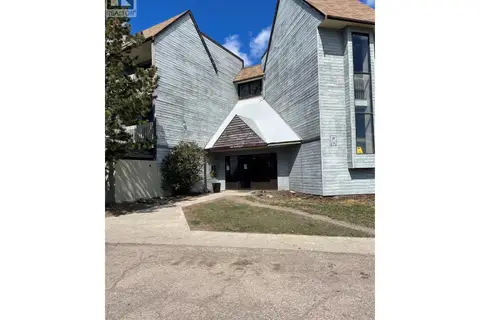
Step into this inviting 2-bedroom, 1 bathroom apartment. This condo features laminate flooring throughout, creating a warm and welcoming feel from the moment you walk in. The living room comes furnished with a comfortable couch and coffee table, while the dining area includes a dining table ready for everyday meals. The kitchen is equipped with a refrigerator, microwave, toaster, and a stove, with the stove having been replaced approximately four years ago. Step out onto the private balcony and take in the tranquil courtyard views—a perfect spot to enjoy your morning coffee or unwind at the end of the day. Both bedrooms are furnished, offering comfortable and functional living spaces, and the home is completed by a convenient four-piece bathroom. This courtyard-facing and well maintained apartment is a fantastic opportunity for investors or future homeowners alike. (id:66966)
Details
- Type
- Condo Apartment
- Style
- Other
- Size
- 748 sq ft
- Property tax
- $1,232
- Maintenance fee
- $307/month
- Neighbourhood
- Tumbler Ridge
- Municipality
- Tumbler Ridge
Interior
- Fireplace
- No
- Appliances
- Refrigerator, Range - Electric, Microwave
Heating, cooling and services
- Heating
- Baseboard heaters, Electric
- Water and sewer
- Municipal sewage system
Building and exterior
- Year built
- 1983
- Roof
- Asphalt shingle
- Outdoor
- Wood siding
Parking
- Total parking
- 1
Condo
- Monthly fee
- $307
- Fee includes
- Property Management, Ground Maintenance, Other, See Remarks
- Security
- Smoke Detector Only
Rooms
| Room | Level | Size | Features |
|---|---|---|---|
| 4pc Bathroom | Main level | 8'11'' x 4'11'' | |
| Bedroom | Main level | 8'11'' x 12' | |
| Primary Bedroom | Main level | 10'10'' x 10'8'' | |
| Kitchen | Main level | 8'8'' x 8'2'' | |
| Dining room | Main level | 9'8'' x 8'6'' | |
| Living room | Main level | 11'9'' x 13'7'' |
Location
Location is approximate. See nearby homes on the map
Listed by Royal Lepage Aspire - DC.

REALTOR®, REALTORS®, and the REALTOR® logo are certification marks that are owned by REALTOR® Canada Inc. and licensed exclusively to The Canadian Real Estate Association (CREA). These certification marks identify real estate professionals who are members of CREA and who must abide by CREA’s By-Laws, Rules, and the REALTOR® Code. The MLS® trademark and the MLS® logo are owned by CREA and identify the professional real estate services provided by members of CREA.
The information contained on this site is based in whole or in part on information that is provided by members of The Canadian Real Estate Association, who are responsible for its accuracy. CREA reproduces and distributes this information as a service for its members and assumes no responsibility for its accuracy.
Similar homes nearby
See more in Tumbler Ridge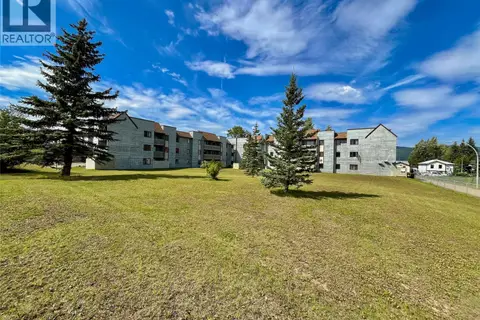 📷 15
$83,900
2 bd1 ba1 pk779 ft²
320 Northgate Street Unit# 111
Tumbler Ridge, Tumbler Ridge
Condo Apartment · MLS® 10398432 · RE/MAX Dawson Creek Realty
 📷 14
$79,900
2 bd1 ba1 pk776 ft²
320 Northgate Unit# 211
Tumbler Ridge, Tumbler Ridge
Condo Apartment · MLS® 10385780 · Black Gold Realty Ltd.
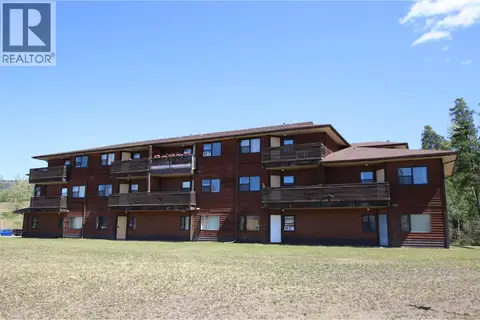 📷 20
$79,500
2 bd1 ba794 ft²
195 CHAMBERLAIN Crescent Unit# 206
Tumbler Ridge, Tumbler Ridge
Condo Apartment · MLS® 10394713 · Century 21 Energy Realty TR
 📷 9
$85,000
2 bd1 ba1 pk822 ft²
185 Chamberlain Crescent Unit# 313
Tumbler Ridge, Tumbler Ridge
Condo Apartment · MLS® 10370480 · eXp Realty
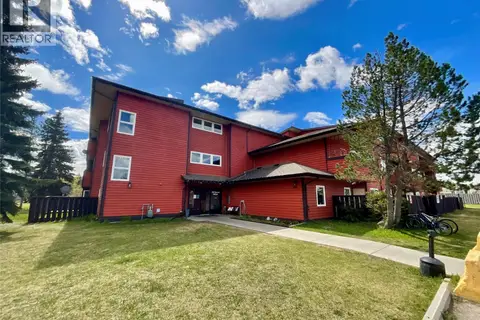 📷 15
$85,000
2 bd1 ba1 pk779 ft²
108 Spruce Avenue Unit# 306
Tumbler Ridge, Tumbler Ridge
Condo Apartment · MLS® 10395814 · Black Gold Realty Ltd.
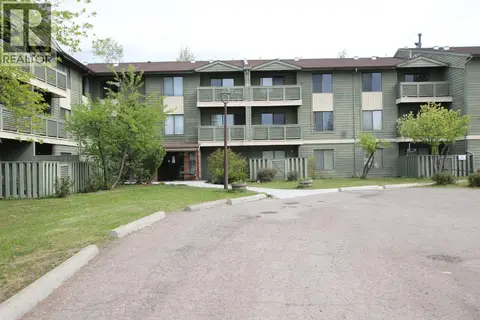 📷 18
$78,000
2 bd1 ba786 ft²
185 CHAMBERLAIN Crescent Unit# 302
Tumbler Ridge, Tumbler Ridge
Condo Apartment · MLS® 10398808 · Century 21 Energy Realty TR
 📷 5
$76,000
2 bd1 ba748 ft²
195 Chamberlain Crescent Unit# 207
Tumbler Ridge, Tumbler Ridge
Condo Apartment · MLS® 10398061 · Real Broker B.C. Ltd.
 📷 12
$92,000
2 bd1 ba1 pk780 ft²
320 NORTHGATE Street Unit# 113
Tumbler Ridge, Tumbler Ridge
Condo Apartment · MLS® 10388208 · Century 21 Energy Realty TR