19492 21 AV NW
River's Edge, Edmonton, AB, T6M3M5
Listed by Royal Lepage Arteam Realty
$503,997
- 3 bedrooms
- 3 bathrooms
- 1668 sq ft
Listed 118 days ago · MLS® E4495583
About this home
Welcome to the Brooklyn, an exceptional home by award-winning Pacesetter Homes, located in the desirable community of River's Edge at Riverview. Offering 1,668 sq. ft. of thoughtfully designed living space, this home features an open-concept layout creating a bright and welcoming atmosphere. The main floor showcases an good sized kitchen with a large island overlooking the spacious dining nook and great room, perfect for everyday living and entertaining. Upstairs you'll find 3 generous bedrooms, 2.5 bathrooms, a versatile bonus room, and the convenience of upper-floor laundry. A separate side entrance provides excellent potential for future basement development. Ideally situated close to parks, schools, shopping, and all amenities with quick access to Anthony Henday Drive. *** Home is currently under construction. Photos are of the same model, finishings and colours may vary. Estimated completion: April 2027*** (id:66966)
Details
- Type
- Detached
- Size
- 1668 sq ft
- Basement
- Unfinished, Full
- Neighbourhood
- River's Edge
- Municipality
- Edmonton
Interior
- Fireplace
- No
- Appliances
- See remarks
Heating, cooling and services
- Heating
- Forced air
Building and exterior
- Year built
- 2026
Parking
- Driveway and parking
- Parking Pad
Rooms
| Room | Level | Size | Features |
|---|---|---|---|
| Living room | Main level | ||
| Dining room | Main level | ||
| Kitchen | Main level | ||
| Primary Bedroom | Upper Level | ||
| Bedroom 2 | Upper Level | ||
| Bedroom 3 | Upper Level | ||
| Bonus Room | Upper Level |
Location
Location is approximate. See nearby homes on the map
Listed by Royal Lepage Arteam Realty.

REALTOR®, REALTORS®, and the REALTOR® logo are certification marks that are owned by REALTOR® Canada Inc. and licensed exclusively to The Canadian Real Estate Association (CREA). These certification marks identify real estate professionals who are members of CREA and who must abide by CREA’s By-Laws, Rules, and the REALTOR® Code. The MLS® trademark and the MLS® logo are owned by CREA and identify the professional real estate services provided by members of CREA.
The information contained on this site is based in whole or in part on information that is provided by members of The Canadian Real Estate Association, who are responsible for its accuracy. CREA reproduces and distributes this information as a service for its members and assumes no responsibility for its accuracy.
Similar homes nearby
See more in Edmonton 📷 38
$504,600
3 bd3 ba4 pk1663 ft²
1848 187 ST NW
River's Edge, Edmonton
Multiplex
Duplex · MLS® E4498309 · Exp Realty
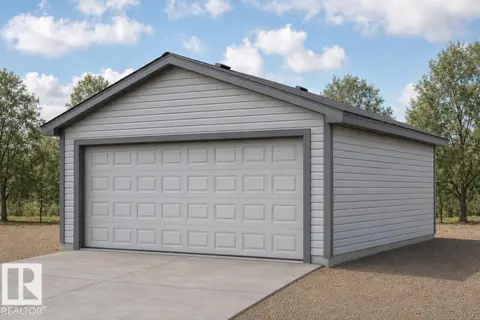 📷 38
$501,600
3 bd3 ba4 pk1555 ft²
18709 18A AV NW
River's Edge, Edmonton
Detached · MLS® E4512334 · Exp Realty
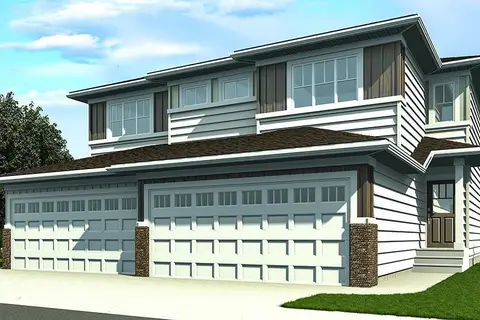 📷 45
$508,600
3 bd3 ba4 pk1509 ft²
1838 188 ST NW
River's Edge, Edmonton
Multiplex
Duplex · MLS® E4507252 · Exp Realty
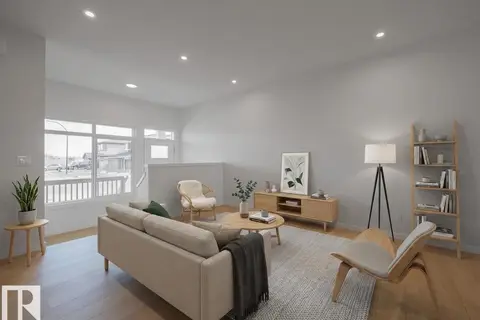 📷 32
$499,000
3 bd3 ba1632 ft²
2020 194 ST NW
River's Edge, Edmonton
Detached · MLS® E4501474 · MaxWell Challenge Realty
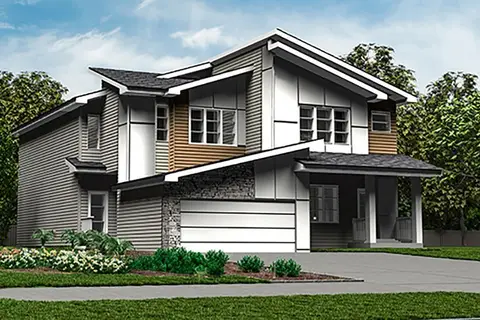 📷 38
$509,600
3 bd3 ba4 pk1663 ft²
1852 187 ST NW
River's Edge, Edmonton
Multiplex
Duplex · MLS® E4499621 · Exp Realty
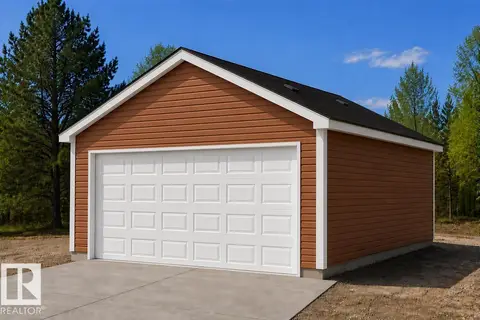 📷 41
$496,600
4 bd3 ba4 pk1619 ft²
18717 18A AV NW
River's Edge, Edmonton
Detached · MLS® E4512318 · Exp Realty
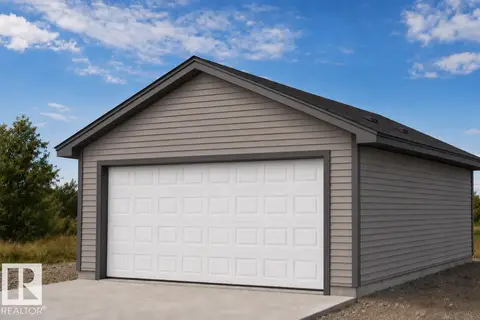 📷 38
$512,600
4 bd3 ba4 pk1638 ft²
18713 18A AV NW
River's Edge, Edmonton
Detached · MLS® E4512327 · Exp Realty
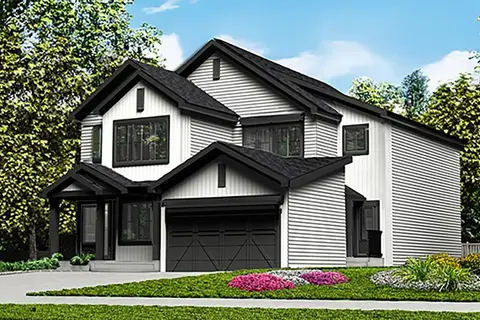 📷 15
$493,600
3 bd3 ba4 pk1367 ft²
1846 187 ST NW
River's Edge, Edmonton
Multiplex
Duplex · MLS® E4511965 · Exp Realty