1944 Leidloff Road
Revelstoke, Revelstoke, BC, V0E2S0
Listed by Royal LePage Revelstoke
$8,450,000
- 6 bedrooms
- 11 bathrooms
- 7532 sq ft
Listed 257 days ago · MLS® 10373965
About this home
Voted Canada's Best Ski Chalet 2020 through 2023, Five Peaks Lodge offers unparalleled privacy and jaw-dropping views of the Columbia Valley and Monashee Mountains from every room. Tucked away on 4.5 acres below Revelstoke Mountain Resort and just a stone's throw to the soon-to-be completed Cabot Golf Course, this one-of-a-kind property blends contemporary architecture and curated interiors creating one of British Columbia's premier estates. Custom-built in 2014 and completed in 2015, the home’s North Wing features five luxurious master suites, each with their own ensuite and private balcony overlooking the iconic Mount Begbie. The South Wing boasts a spacious, open-concept living area that seamlessly extends to an expansive upper deck, perfect for entertaining or quiet reflection. Adjacent to the main residence, the original A-frame building has been artfully transformed into a wellness retreat. This tranquil facility includes two massage treatment rooms, a gym, a sauna, a bathroom and laundry amenities. The property’s natural beauty is further enhanced by a mature forest and a peaceful creek that winds along the perimeter. C3 zoning allows one to continue operating the highly acclaimed Five Peaks Chalet, or create your own exclusive mountain retreat. A manager's office and staff bedroom suite allow for 24 hour oversight of this spectacular property. This rare offering represents a unique opportunity to invest in one of North America’s premiere resort destinations. (id:66966)
Details
- Type
- Detached
- Style
- Contemporary
- Size
- 7532 sq ft
- Property tax
- $90,457
- Neighbourhood
- Revelstoke
- Municipality
- Revelstoke
Interior
- Fireplace
- Wood, Conventional
- Appliances
- Washer, Refrigerator, Range - Gas, Dishwasher, Dryer, Microwave, Oven - Built-In, See remarks
- Flooring
- Tile, Hardwood, Carpeted, Wood
Heating, cooling and services
- Heating
- In Floor Heating, See remarks
- Water and sewer
- Municipal sewage system
Building and exterior
- Style
- Contemporary
- Year built
- 2014
- Outdoor
- Stone, Cedar Siding
Parking
- Driveway and parking
- Breezeway
Rooms
| Room | Level | Size | Features |
|---|---|---|---|
| Partial bathroom | Main level | 5'10'' x 9'3'' | |
| Partial bathroom | Main level | 7'3'' x 9' | |
| Mud room | Main level | 17'5'' x 22'1'' | |
| Pantry | Second level | 9'4'' x 13'3'' | |
| Full ensuite bathroom | Main level | 8'3'' x 12'1'' | |
| Bedroom | Main level | 17'6'' x 9'3'' | |
| Recreation room | Main level | 10'2'' x 15'3'' | |
| Foyer | Main level | 20'1'' x 23'3'' | |
| Utility room | Main level | 25'0'' x 30'0'' | |
| Den | Main level | 12'7'' x 15'8'' | |
| Media | Main level | 12'9'' x 18'0'' | |
| Kitchen | Second level | 18'8'' x 21'1'' | |
| Dining room | Second level | 29'8'' x 30'8'' | |
| Living room | Second level | 22'6'' x 25'4'' | |
| Partial bathroom | Second level | 8'10'' x 9'4'' | |
| Partial bathroom | Main level | 8'0'' x 8'0'' | |
| Partial bathroom | Main level | 9'5'' x 8'6'' | |
| 5pc Ensuite bath | Second level | 9'10'' x 11'7'' | |
| 5pc Ensuite bath | Second level | 10'2'' x 8'10'' | |
| 5pc Ensuite bath | Second level | 10'2'' x 8'8'' | |
| 5pc Ensuite bath | Main level | 9'4'' x 10'11'' | |
| 5pc Ensuite bath | Main level | 9'4'' x 11'0'' | |
| Bedroom | Second level | 12'7'' x 17'7'' | |
| Bedroom | Second level | 11'9'' x 17'3'' | |
| Bedroom | Second level | 11'2'' x 16'3'' | |
| Bedroom | Main level | 12'2'' x 16'9'' | |
| Primary Bedroom | Main level | 12'11'' x 17'11'' |
Location
Location is approximate. See nearby homes on the map
Listed by Royal LePage Revelstoke.

REALTOR®, REALTORS®, and the REALTOR® logo are certification marks that are owned by REALTOR® Canada Inc. and licensed exclusively to The Canadian Real Estate Association (CREA). These certification marks identify real estate professionals who are members of CREA and who must abide by CREA’s By-Laws, Rules, and the REALTOR® Code. The MLS® trademark and the MLS® logo are owned by CREA and identify the professional real estate services provided by members of CREA.
The information contained on this site is based in whole or in part on information that is provided by members of The Canadian Real Estate Association, who are responsible for its accuracy. CREA reproduces and distributes this information as a service for its members and assumes no responsibility for its accuracy.
Similar homes nearby
See more in Revelstoke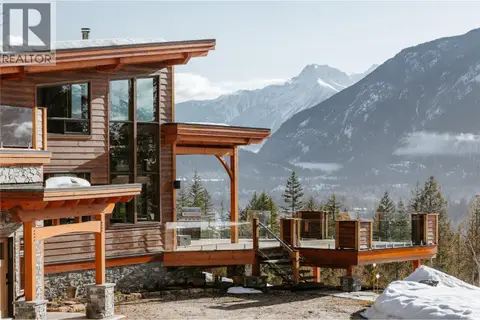 📷 94
$6,900,000
8 bd7 ba12 pk6225 ft²
1917 Mt McPherson Drive
Revelstoke, Revelstoke
Pool
Detached · MLS® 10391087 · Engel & Volkers Okanagan