1941 GREYWOLF Drive
Panorama, Panorama, BC, V0A1T0
Listed by Panorama Real Estate Ltd.
$1,647,000
- 3 bedrooms
- 4 bathrooms
- 1 parking
- 1877 sq ft
Listed 44 days ago · MLS® 10400006
About this home
Charming, beautifully maintained mountain home along Greywolf Dr. Enjoy the views of the 10th green at Greywolf golf course and Panorama Mtn. above. Fully landscaped with great attention to detail that you enjoy from the oversize main level deck or from the hot tub and fire pit area below. Recessed lighting at deck undersurface provides a sophisticated touch. That attention to detail flows through the entire home, with large entrance foyer to the cozy rec room. One of the utility rooms can be reconverted to a single car garage, if required. Large, open kitchen adjacent to the living room focussed around the fireplace. Primary bedroom, has ensuite and walk-in closet. Both upstairs bedrooms also contain lofted sleeping spaces for indoor camping with the children's guests. Outside there is an attached shed with a concrete floor and lighting. Pull into the driveway, say Aaahh, and relax and enjoy your new mountain home. (id:66966)
Details
- Type
- Detached
- Size
- 1877 sq ft
- Garage
- Garage
- Property tax
- $3,380
- Neighbourhood
- Panorama
- Municipality
- Panorama
Interior
- Fireplace
- Wood, Conventional
- Appliances
- Washer, Refrigerator, Range - Electric, Dishwasher, Wine Fridge, Dryer, Microwave
- Flooring
- Hardwood, Carpeted
Heating, cooling and services
- Heating
- Forced air, Electric
- Water and sewer
- Municipal sewage system
Building and exterior
- Year built
- 2002
- Roof
- Metal
- Outdoor
- Cedar Siding
Parking
- Total parking
- 1
- Driveway and parking
- Attached Garage
Rooms
| Room | Level | Size | Features |
|---|---|---|---|
| Partial bathroom | Lower level | ||
| Utility room | Lower level | 10'0'' x 19'0'' | |
| Utility room | Lower level | 10'6'' x 19'0'' | |
| Foyer | Lower level | 8'0'' x 16'0'' | |
| Laundry room | Lower level | 7'0'' x 6'6'' | |
| Family room | Lower level | 13'0'' x 16'0'' | |
| Full bathroom | Second level | 1'0'' x 1'0'' | |
| Bedroom | Second level | 7'6'' x 11'6'' | |
| Bedroom | Second level | 7'6'' x 11'6'' | |
| Full ensuite bathroom | Main level | 1'0'' x 1'0'' | |
| Full bathroom | Main level | 1'0'' x 1'0'' | |
| Living room | Main level | 13'0'' x 19'0'' | |
| Dining room | Main level | 12'0'' x 12'6'' | |
| Kitchen | Main level | 11'6'' x 10'6'' | |
| Primary Bedroom | Main level | 11'0'' x 13'0'' |
Location
Location is approximate. See nearby homes on the map
Listed by Panorama Real Estate Ltd..

REALTOR®, REALTORS®, and the REALTOR® logo are certification marks that are owned by REALTOR® Canada Inc. and licensed exclusively to The Canadian Real Estate Association (CREA). These certification marks identify real estate professionals who are members of CREA and who must abide by CREA’s By-Laws, Rules, and the REALTOR® Code. The MLS® trademark and the MLS® logo are owned by CREA and identify the professional real estate services provided by members of CREA.
The information contained on this site is based in whole or in part on information that is provided by members of The Canadian Real Estate Association, who are responsible for its accuracy. CREA reproduces and distributes this information as a service for its members and assumes no responsibility for its accuracy.
Similar homes nearby
See more in Panorama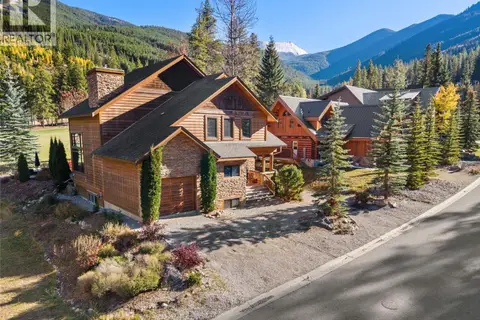 📷 61
$1,875,000
8 bd7 ba4 pk4841 ft²
1802 GREYWOLF Drive
Panorama, Panorama
Pool
Detached · MLS® 10396017 · Royal LePage Rockies West