194 Maple Place Unit# 3
Oliver, Oliver, BC, V0H1T9
Listed by RE/MAX Wine Capital Realty
$499,900
- 3 bedrooms
- 3 bathrooms
- 1 parking
- 1789 sq ft
Listed 268 days ago · MLS® 10373957
About this home
Welcome to Maple Place, a brand-new 4-unit townhouse subdivision offering modern design just minutes from downtown Oliver. This 1,788 sq.ft. home features 3 spacious bedrooms and a highly functional layout with all main-floor living. The bright living area includes large windows, a feature fireplace, quality millwork, and warm modern fixtures with high-illumination LED accent lighting throughout. The kitchen is impressively finished with floor-to-ceiling cabinetry, quartz countertops, a peninsular island with bar seating. Full Appliance package: Gas Range, Dishwasher, Refrigerator, Stacked Washer and Dryer. Exceptional cabinetry storage usually only found in custom homes. Modern colour palette with black hardware and fixtures complete the contemporary look. Upstairs, the primary suite offers a walk-in closet with built-ins and a spa-inspired ensuite w/ a large shower and freestanding soaker tub. 2 more bedrooms provide flexibility for family, guests, or home office use. Comfortable high-efficiency gas furnace with heat pump/AC + Digital Thermostat. Separate utility room provides sound control and easy maintenance. Laundry room w/ sink is conveniently located off garage. EV Ready Pre-wired for your car. Private low-maintenance yard with xeriscaping, 6’ powder-coated metal fencing, and a north-facing concrete patio, ideal for summer shade. Pets OK. GST applic. Complete P.T.T. + GST exemption may be available *restrictions may apply. Immediate Possession Available Now! (id:66966)
Details
- Type
- Condo Townhouse
- Size
- 1789 sq ft
- Garage
- Garage
- Maintenance fee
- $100/month
- Neighbourhood
- Oliver
- Municipality
- Oliver
Interior
- Fireplace
- Electric
- Appliances
- Washer, Refrigerator, Range - Gas, Dishwasher, Dryer
- Flooring
- Laminate, Ceramic Tile
Heating, cooling and services
- Heating
- Forced air, See remarks
- Air conditioning
- Central air conditioning, Heat Pump
- Water and sewer
- Municipal sewage system
Building and exterior
- Year built
- 2025
- Roof
- Asphalt shingle
Parking
- Total parking
- 1
- Driveway and parking
- Attached Garage
Condo
- Monthly fee
- $100
Rooms
| Room | Level | Size | Features |
|---|---|---|---|
| Primary Bedroom | Second level | 15' x 15'2'' | |
| Bedroom | Second level | 11'6'' x 11'10'' | |
| Bedroom | Second level | 11' x 18'7'' | |
| 5pc Ensuite bath | Second level | 8'2'' x 9'11'' | |
| 4pc Bathroom | Second level | 5'1'' x 8'11'' | |
| Utility room | Main level | 3'8'' x 4'9'' | |
| Living room | Main level | 11'8'' x 15'1'' | |
| Laundry room | Main level | 5'10'' x 5'11'' | |
| Kitchen | Main level | 9'10'' x 15'1'' | |
| Dining room | Main level | 9'11'' x 12'2'' | |
| 2pc Bathroom | Main level | 4'6'' x 6'5'' |
Location
Location is approximate. See nearby homes on the map
Listed by RE/MAX Wine Capital Realty.

REALTOR®, REALTORS®, and the REALTOR® logo are certification marks that are owned by REALTOR® Canada Inc. and licensed exclusively to The Canadian Real Estate Association (CREA). These certification marks identify real estate professionals who are members of CREA and who must abide by CREA’s By-Laws, Rules, and the REALTOR® Code. The MLS® trademark and the MLS® logo are owned by CREA and identify the professional real estate services provided by members of CREA.
The information contained on this site is based in whole or in part on information that is provided by members of The Canadian Real Estate Association, who are responsible for its accuracy. CREA reproduces and distributes this information as a service for its members and assumes no responsibility for its accuracy.
Similar homes nearby
See more in Oliver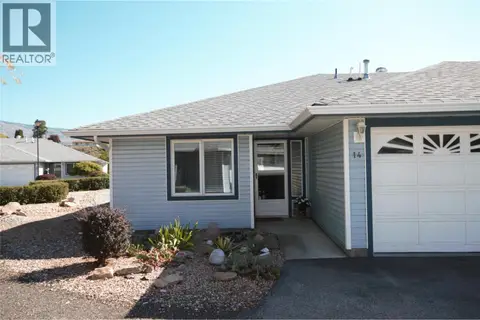 📷 46
$489,900
2 bd2 ba2 pk1175 ft²
6446 MEADOWS Drive Unit# 14
Oliver, Oliver
Condo Townhouse · MLS® 10401349 · RE/MAX Wine Capital Realty
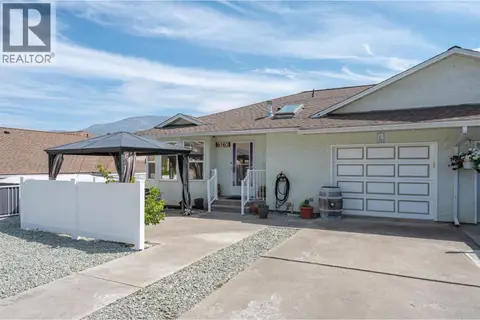 📷 50
$489,000
2 bd2 ba2 pk1857 ft²
6163 SAINT MARTIN Place Unit# 1
Oliver, Oliver
Condo Townhouse · MLS® 10394940 · Royal LePage Locations West
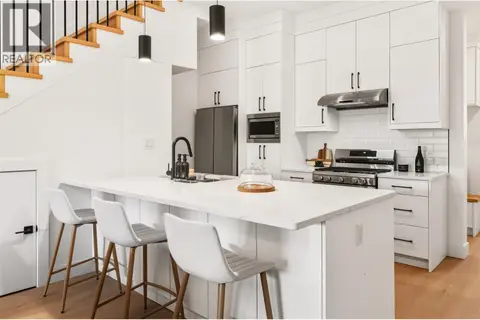 📷 65
$539,000
3 bd3 ba1 pk1789 ft²
194 Maple Place Unit# 4
Oliver, Oliver
Condo Townhouse · MLS® 10373967 · RE/MAX Wine Capital Realty