1937 44 Avenue SW
Altadore, Calgary, AB, T2T2N7
Listed by Real Broker
$1,375,000
- 3+1 bedrooms
- 4 bathrooms
- 4 parking
- 2185 sq ft
Listed 22 days ago · MLS® A2348137
About this home
26+ FT FRONTAGE | SOUTH-FACING BACKYARD | 4 BEDROOMS | 3.5 BATHROOMS | LUXURY FINISHES | FRESHLY PAINTED| STEAM SHOWER WITH BODY JETS | THEATRE ROOM | STEPS TO RIVER PARK & MARDA LOOP | Experience elevated inner-city living in the heart of Altadore, where refined design, exceptional craftsmanship and one of Calgary’s most coveted locations come together. Set on a wide rectangular lot with over 26 feet of frontage and a sun-filled south-facing backyard, this beautifully appointed detached residence offers 4 bedrooms, 3.5 bathrooms and thoughtfully designed living spaces across three fully developed levels. The main floor makes an immediate impression with expansive windows, sophisticated finishes and an open-concept layout designed equally well for everyday living and entertaining. The gourmet kitchen is the home's centerpiece, featuring stone countertops, premium stainless-steel appliances, extensive custom cabinetry, and a generous island that flows seamlessly into the dining and living areas. Upstairs, the primary suite is a true private retreat, complete with a spacious walk-in closet and a luxurious spa-inspired ensuite featuring a steam shower, creating the perfect place to unwind at the end of the day. Two additional generously sized bedrooms and a full bathroom complete the upper level. The fully developed lower level extends the home’s living and entertaining space with a dedicated theatre room, fourth bedroom, and full bathroom, providing an ideal setting for movie nights, overnight guests, or a private retreat. Step outside to the sunny south-facing backyard and deck, offering a private outdoor space for entertaining, summer dinners, and relaxing in the sun. The location is equally impressive. Enjoy being just steps from River Park and Sandy Beach while remaining minutes from the shops, restaurants, cafés and amenities of Marda Loop. Quick access to Crowchild Trail, Elbow Drive and 17th Avenue connects you effortlessly with the rest of the city. Luxury, li festyle and location come together in this exceptional Altadore residence. Book your private showing today. (id:66966)
Details
- Type
- Detached
- Size
- 2185 sq ft
- Basement
- Finished, Full
- Garage
- Garage
- Property tax
- $9,642 (2026)
- Neighbourhood
- Altadore
- Municipality
- Calgary
Interior
- Bedrooms
- 3 above ground + 1 below
- Fireplace
- Yes
- Appliances
- Washer, Refrigerator, Stove, Dryer, Microwave, Window Coverings, Garage door opener
- Flooring
- Hardwood, Carpeted, Ceramic Tile
Heating, cooling and services
- Heating
- Forced air
- Air conditioning
- Central air conditioning
Building and exterior
- Year built
- 2019
- Exterior
- Wood frame
- Foundation
- Poured Concrete
- Outdoor
- Stone, Stucco
Parking
- Total parking
- 4
- Driveway and parking
- Detached Garage
Rooms
| Room | Level | Size | Features |
|---|---|---|---|
| 2pc Bathroom | Main level | 4.92 Ft x 5.92 Ft | |
| Dining room | Main level | 16.58 Ft x 14.00 Ft | |
| Foyer | Main level | 4.75 Ft x 10.50 Ft | |
| Kitchen | Main level | 15.58 Ft x 16.83 Ft | |
| Living room | Main level | 16.33 Ft x 14.33 Ft | |
| Other | Main level | 13.58 Ft x 3.92 Ft | |
| 4pc Bathroom | Second level | 8.42 Ft x 5.67 Ft | |
| 5pc Bathroom | Second level | 15.00 Ft x 10.08 Ft | |
| Bedroom | Second level | 11.17 Ft x 10.17 Ft | |
| Bedroom | Second level | 11.50 Ft x 10.17 Ft | |
| Laundry room | Second level | 8.25 Ft x 6.08 Ft | |
| Primary Bedroom | Second level | 21.42 Ft x 11.00 Ft | |
| Other | Second level | 13.33 Ft x 5.50 Ft | |
| 3pc Bathroom | Basement | 11.33 Ft x 4.92 Ft | |
| Bedroom | Basement | 16.75 Ft x 10.25 Ft | |
| Recreational, Games room | Basement | 25.50 Ft x 15.50 Ft | |
| Furnace | Basement | 12.00 Ft x 15.42 Ft |
Location
Location is approximate. See nearby homes on the map
Listed by Real Broker.

REALTOR®, REALTORS®, and the REALTOR® logo are certification marks that are owned by REALTOR® Canada Inc. and licensed exclusively to The Canadian Real Estate Association (CREA). These certification marks identify real estate professionals who are members of CREA and who must abide by CREA’s By-Laws, Rules, and the REALTOR® Code. The MLS® trademark and the MLS® logo are owned by CREA and identify the professional real estate services provided by members of CREA.
The information contained on this site is based in whole or in part on information that is provided by members of The Canadian Real Estate Association, who are responsible for its accuracy. CREA reproduces and distributes this information as a service for its members and assumes no responsibility for its accuracy.
Similar homes nearby
See more in Calgary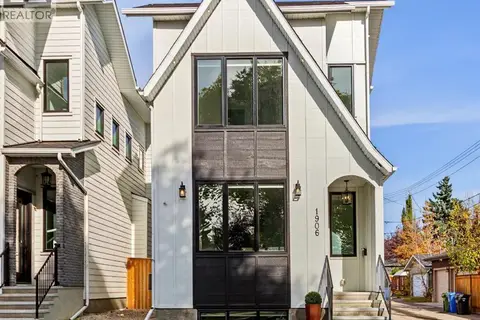 📷 50
$1,375,000
3+1 bd4 ba5 pk2016 ft²
1906 43 Avenue SW
Altadore, Calgary
Detached · MLS® A2348866 · CIR Realty
 📷 50
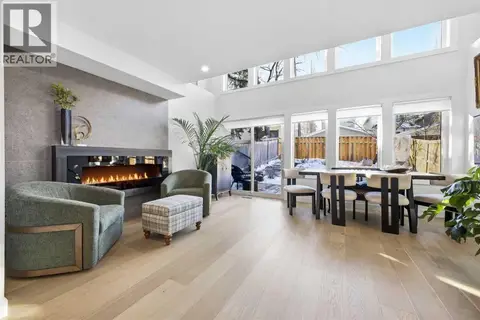
$1,299,900
4 bd4 ba2 pk2854 ft²
3817 18 Street SW
Altadore, Calgary
Detached · MLS® A2348172 · RE/MAX First
 📷 50
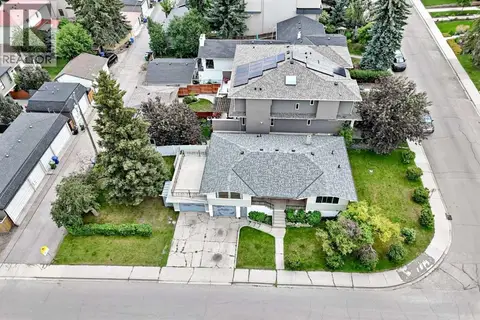
$1,295,000
3+1 bd2 ba4 pk1413 ft²
1735 38 Avenue SW
Altadore, Calgary
Basement suite
Detached · MLS® A2330795 · Honestdoor Inc.
 📷 44
$1,475,000
3+1 bd4 ba2 pk2078 ft²
4216 16 Street SW
Altadore, Calgary
Detached · MLS® A2344115 · RE/MAX Complete Realty
 📷 11
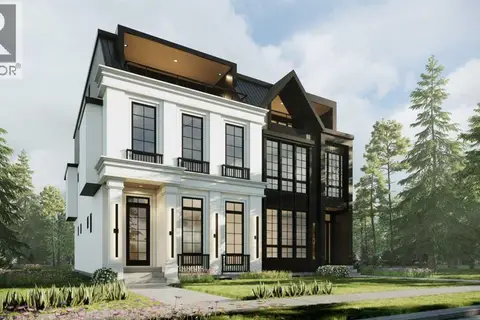
$1,499,900
4+2 bd5 ba2 pk2719 ft²
5011 21 Street SW
Altadore, Calgary
Multiplex
Duplex · MLS® A2277215 · RE/MAX House of Real Estate
 📷 50
$1,249,000
4+1 bd4 ba2 pk2870 ft²
1904 50 Avenue SW
Altadore, Calgary
Multiplex
Duplex · MLS® A2350003 · RE/MAX Realty Professionals
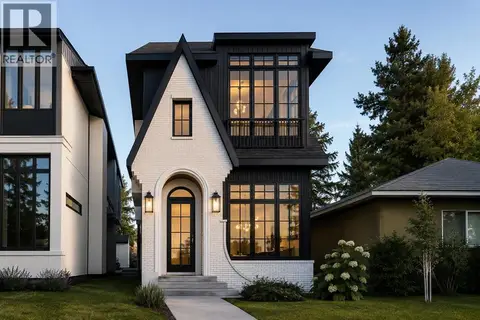 📷 22
$1,529,000
3+1 bd4 ba2 pk1996 ft²
2039 37 Avenue SW
Altadore, Calgary
Detached · MLS® A2330926 · eXp Realty
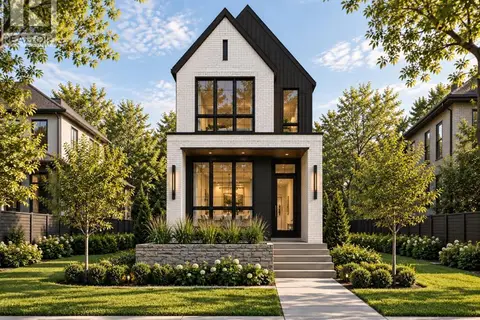 📷 19
$1,550,000
3+1 bd4 ba2 pk1931 ft²
2032 44 Avenue SW
Altadore, Calgary
Detached · MLS® A2333514 · Real Broker