1936 RYMAL Road E Unit# 316
Trinity, Hamilton, L0R1P0
Listed by RE/MAX Escarpment Realty Inc.
$2,099/mo
- 1+1 bedrooms
- 1 bathrooms
- 1 parking
- 658 sq ft
Listed 72 days ago · MLS® 40854737
About this home
Introducing this brand new (2025) one bedroom + den, one bathroom unit at Peak Condos in Upper Stoney Creek. Conveniently located and close to all amenities such as schools, grocery stores, public transit, restaurants and more. Upon entering the unit, you’ll enjoy the modern white kitchen cabinets, stainless steel appliances, quartz countertops and backsplash, vinyl plank flooring. Large windows flood the room with natural light and provide stunning views of a serene pond, creating a tranquil backdrop for everyday living. The open concept floor plan seamlessly blends functionality and style, whereas in-suite laundry provides comfort and practicality. Enjoy one locker for your storage needs and one underground parking spot. This gorgeous building features secure access, onsite visitor parking, bike storage, a gym, a large party room and a stunning rooftop terrace. Don’t be TOO LATE*! *REG TM. RSA. (id:66966)
Details
- Type
- Condo Apartment
- Style
- Other
- Size
- 658 sq ft
- Basement
- None
- Neighbourhood
- Trinity
- Municipality
- Hamilton
- Rent increase limit
- Depends on when the unit was first lived in: before Nov. 15, 2018 it’s covered by Ontario’s yearly limit (2.1% in 2026); after, there’s no cap.
Interior
- Bedrooms
- 1 above ground + 1 below
- Fireplace
- No
Heating, cooling and services
- Heating
- Forced air, Natural gas
- Air conditioning
- Central air conditioning
- Water and sewer
- Municipal sewage system
Building and exterior
- Foundation
- Poured Concrete
- Outdoor
- Brick
Parking
- Total parking
- 1
- Driveway and parking
- Underground
Rooms
| Room | Level | Size | Features |
|---|---|---|---|
| 4pc Bathroom | Main level | ||
| Bedroom | Main level | 12'11'' x 9'0'' | |
| Living room/Dining room | Main level | 12'11'' x 9'6'' | |
| Kitchen | Main level | 12'10'' x 6'2'' | |
| Den | Main level | 6'8'' x 6'3'' |
Location
Location is approximate. See nearby homes on the map
Listed by RE/MAX Escarpment Realty Inc..

REALTOR®, REALTORS®, and the REALTOR® logo are certification marks that are owned by REALTOR® Canada Inc. and licensed exclusively to The Canadian Real Estate Association (CREA). These certification marks identify real estate professionals who are members of CREA and who must abide by CREA’s By-Laws, Rules, and the REALTOR® Code. The MLS® trademark and the MLS® logo are owned by CREA and identify the professional real estate services provided by members of CREA.
The information contained on this site is based in whole or in part on information that is provided by members of The Canadian Real Estate Association, who are responsible for its accuracy. CREA reproduces and distributes this information as a service for its members and assumes no responsibility for its accuracy.
Similar homes nearby
See more in Hamilton 📷 12
$2,100/mo
Reduced $200 (↓ 9%)
1+1 bd1 ba1 pk600-699 ft²
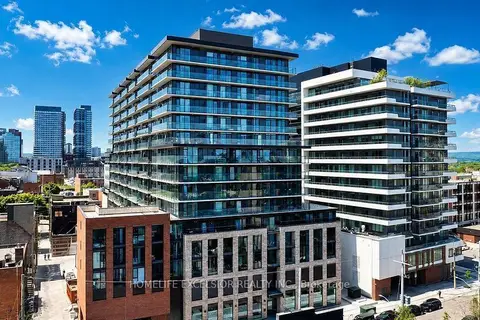
112 King Street E 306
Beasley, Hamilton
GO station 0.4 kmWalkableSchool 6 min walk
Condo Apartment · MLS® X13533750 · ROYAL LEPAGE STATE REALTY
 📷 34
$2,100/mo
Reduced $200 (↓ 9%)
2 bd2 ba1 pk700-799 ft²
1 Jarvis Street 806
Beasley, Hamilton
GO station 0.7 kmWalkableSchool 4 min walk
Condo Apartment · MLS® X13631714 · HOMELIFE EXCELSIOR REALTY INC.
 📷 16
$2,100/mo
1+1 bd1 ba600-699 ft²
15 Queen Street S 1001
Central, Hamilton
GO station 1.0 kmWalkableSchool 6 min walk
Condo Apartment · MLS® X13655382 · RE/MAX REALTRON REALTY INC.
 📷 49
$2,100/mo
1+1 bd2 ba700-799 ft²
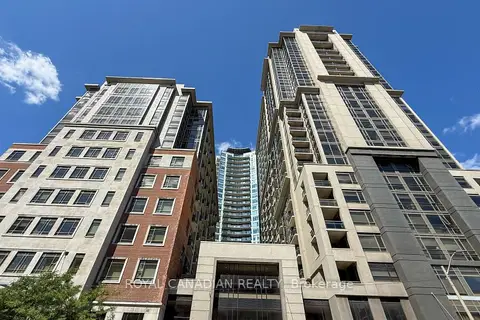
150 Main Street W 314
Central, Hamilton
PoolGO station 0.7 kmWalkable
Condo Apartment · MLS® X13676050 · ROYAL CANADIAN REALTY
 📷 13
$2,100/mo
1+1 bd1 ba600-699 ft²
415 Main Street W 307
Kirkendall, Hamilton
Condo Apartment · MLS® X13685682 · HOMELIFE LANDMARK REALTY INC.
 📷 45
$2,100/mo
1 bd1 ba1 pk500-599 ft²
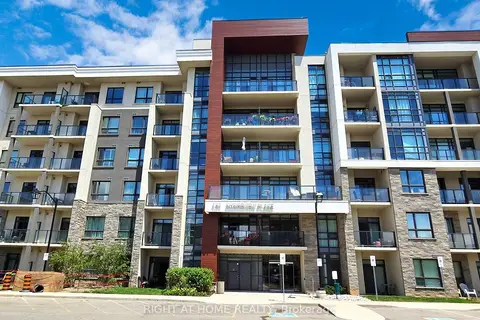
101 E Shoreview Place 111
Stoney Creek, Hamilton
Waterfront
Condo Apartment · MLS® X13705494 · RIGHT AT HOME REALTY
 📷 9
$2,100/mo
1 bd1 ba1 pk500-599 ft²
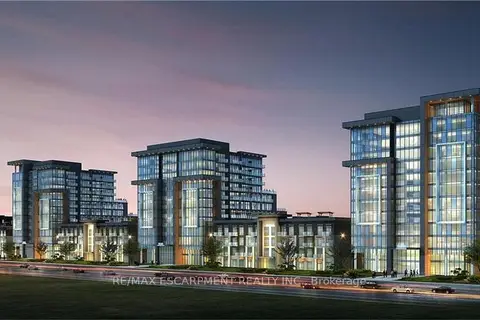
450 Dundas Street E 703
Waterdown, Hamilton
School 6 min walk
Condo Apartment · MLS® X13757428 · RE/MAX ESCARPMENT REALTY INC.
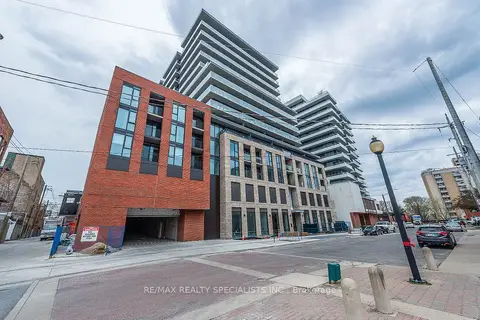 📷 27
$2,100/mo
2 bd2 ba1 pk600-699 ft²
1 JARVIS Street 712
Beasley, Hamilton
GO station 0.7 kmWalkableSchool 4 min walk
Condo Apartment · MLS® X13835830 · RE/MAX REALTY SPECIALISTS INC.