1936 RYMAL Road E Unit# 310
Trinity, Hamilton, L0R1P0
Listed by RE/MAX Escarpment Realty Inc.
$379,850
- 1+1 bedrooms
- 1 bathrooms
- 1 parking
- 613 sq ft
Listed 137 days ago · MLS® 40837402
About this home
Welcome to 1936 Rymal Road East, Unit 310 at Peak Condos by Royal Development Group. This elegant, brand-new suite offers stylish, low-maintenance living in a highly convenient Hamilton location close to the Red Hill Valley Parkway, shopping, restaurants, schools, restaurants, and everyday amenities. An excellent opportunity for first-time buyers, downsizers, or investors, this move-in-ready unit features an open-concept layout with warm-toned luxury vinyl flooring throughout the living and dining areas. The contemporary kitchen is beautifully finished with modern cabinetry, a breakfast bar, quartz countertops, quartz backsplash, and stainless steel appliances. The spacious primary bedroom is complemented by a versatile den, ideal for a home office, guest space, or added functionality. A four-piece bathroom and convenient in-suite laundry complete the unit. Step out onto the private balcony just off the main living area and enjoy your morning coffee or evening unwind. Residents of Peak Condos enjoy an impressive collection of amenities, including a private party room, fitness room, bike storage, storage locker, underground parking, ample visitor parking, rooftop terrace, barbecue area, and outdoor dining space. With its modern finishes, desirable amenities, and convenient location, this brand-new condo is a fantastic option for end users and investors alike. Don’t miss your chance to own in this growing community! (id:66966)
Details
- Type
- Condo Apartment
- Style
- Other
- Size
- 613 sq ft
- Basement
- None
- Property tax
- $3,175
- Maintenance fee
- $362/month
- Neighbourhood
- Trinity
- Municipality
- Hamilton
Interior
- Bedrooms
- 1 above ground + 1 below
- Fireplace
- No
- Appliances
- Washer, Refrigerator, Dishwasher, Stove, Dryer, Hood Fan, Garage door opener, Microwave Built-in
Heating, cooling and services
- Heating
- Heat Pump, Natural gas
- Air conditioning
- Central air conditioning
- Water and sewer
- Municipal sewage system
Building and exterior
- Year built
- 2024
- Foundation
- Poured Concrete
- Outdoor
- Concrete, Stucco
Parking
- Total parking
- 1
- Driveway and parking
- Underground, Visitor Parking
Condo
- Monthly fee
- $362
- Fee includes
- Heat, Insurance, Parking
- Security
- Security system
Rooms
| Room | Level | Size | Features |
|---|---|---|---|
| Laundry room | Main level | ||
| Den | Main level | 7'4'' x 7'4'' | |
| 4pc Bathroom | Main level | ||
| Primary Bedroom | Main level | 9'1'' x 12'1'' | |
| Living room/Dining room | Main level | 11'1'' x 14'6'' | |
| Kitchen | Main level | 7'8'' x 7'4'' | |
| Foyer | Main level |
Location
Location is approximate. See nearby homes on the map
Listed by RE/MAX Escarpment Realty Inc..

REALTOR®, REALTORS®, and the REALTOR® logo are certification marks that are owned by REALTOR® Canada Inc. and licensed exclusively to The Canadian Real Estate Association (CREA). These certification marks identify real estate professionals who are members of CREA and who must abide by CREA’s By-Laws, Rules, and the REALTOR® Code. The MLS® trademark and the MLS® logo are owned by CREA and identify the professional real estate services provided by members of CREA.
The information contained on this site is based in whole or in part on information that is provided by members of The Canadian Real Estate Association, who are responsible for its accuracy. CREA reproduces and distributes this information as a service for its members and assumes no responsibility for its accuracy.
Similar homes nearby
See more in Hamilton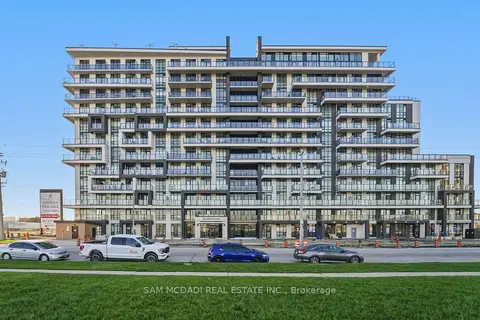 📷 24
$379,889
≈ $1,664/mo mortgage · 20% down
1 bd1 ba1 pk500-599 ft²
461 Green Road 1012
Stoney Creek, Hamilton
WaterfrontGO station 2.8 km
Condo Apartment · MLS® X13671290 · SAM MCDADI REAL ESTATE INC.
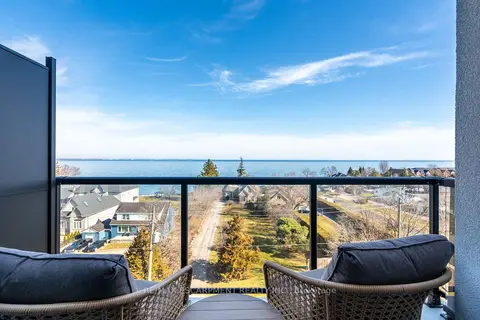 📷 40
$379,900
Reduced $10,000 (↓ 3%)
≈ $1,664/mo mortgage · 20% down
1 bd1 ba1 pk500-599 ft²
600 North Service Road 613
Lakeshore, Hamilton
Waterfront
Condo Apartment · MLS® X13707590 · RE/MAX ESCARPMENT REALTY INC.
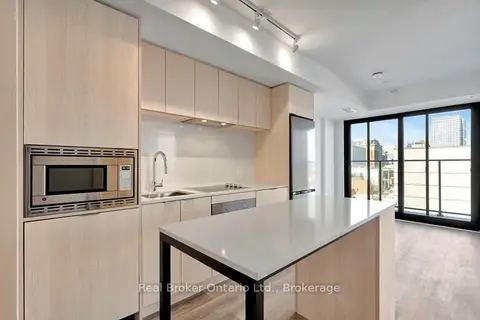 📷 19
$379,900
≈ $1,664/mo mortgage · 20% down
2 bd1 ba600-699 ft²
1 JARVIS Street 713
Beasley, Hamilton
GO station 0.7 kmWalkableSchool 4 min walk
Condo Apartment · MLS® X13824226 · Real Broker Ontario Ltd.
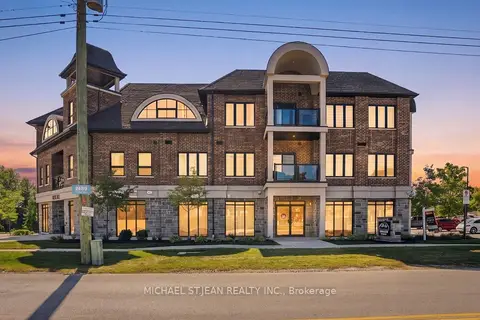 📷 46
$379,900
≈ $1,664/mo mortgage · 20% down
1 bd1 ba1 pk600-699 ft²
2605 Binbrook Road 316
Binbrook, Hamilton
Walkable
Condo Apartment · MLS® X13845256 · MICHAEL ST.JEAN REALTY INC.
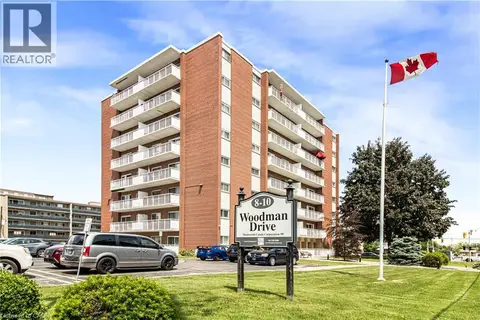 📷 25
$379,900
2 bd1 ba1 pk812 ft²
8 WOODMAN Drive S Unit# 507
Corman/Greenford, Hamilton
Condo Apartment · MLS® 40833850 · Right at Home Realty
 📷 41🎥 Tour
$380,000
Reduced $75,000 (↓ 16%)
≈ $1,664/mo mortgage · 20% down
2 bd2 ba1 pk1000-1199 ft²
30 Harrisford Street 405
Red Hill, Hamilton
PoolSchool 1 min walk
Condo Apartment · MLS® X12720598 · RE/MAX ESCARPMENT REALTY INC.
 📷 41
$380,000
2 bd2 ba1 pk1184 ft²
30 HARRISFORD Street Unit# 405
Red Hill, Hamilton
Pool
Condo Apartment · MLS® 40800285 · RE/MAX Escarpment Realty Inc.
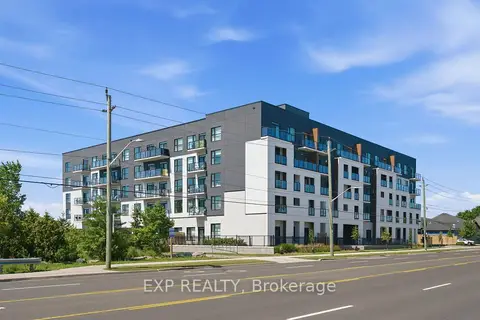 📷 36
$378,900
≈ $1,659/mo mortgage · 20% down
1+1 bd1 ba1 pk600-699 ft²
1936 Rymal Road E 208
Stoney Creek Mountain, Hamilton
Condo Apartment · MLS® X13632766 · EXP REALTY