1931 ALMA ROAD
Quesnel, BC, V2J6J3
Listed by Century 21 Energy Realty(Qsnl)
$319,900
- 2 bedrooms
- 1 bathrooms
- 924 sq ft
Listed 85 days ago · MLS® R3150591
About this home
Escape to the peace and privacy of rural living on this wonderfully private 2.01-acre property, approximately 15 minutes from downtown! Surrounded by vibrant flowers, fruit trees, and mature greenery, this charming 2-bedroom, 1-bath manufactured home offers easy living with a bright, open layout, generous cabinet space, and plenty of room to gather. You will also find newer vinyl flooring and an updated bathroom with newer vanity and soaker tub. Step outside to enjoy the covered deck overlooking your own slice of the countryside, then take advantage of the impressive 32' x 24' powered shop (that could be enclosed) perfect for all your hobbies! There is also a 20X16 double carport. A generator is included for added peace of mind. Great value here and a quick possession available! (id:66966)
Details
- Type
- Mobile/Trailer
- Size
- 924 sq ft
- Basement
- None
- Garage
- Garage
- Property tax
- $2,373 (2026)
- Municipality
- Quesnel
Interior
- Fireplace
- No
- Appliances
- Refrigerator, Stove, Washer/Dryer Combo
Heating, cooling and services
- Heating
- Forced air, Natural gas
Building and exterior
- Year built
- 1991
- Roof
- Asphalt shingle, Conventional
- Outdoor
- Vinyl siding
Parking
- Driveway and parking
- Detached Garage, Carport, Open
Rooms
| Room | Level | Size | Features |
|---|---|---|---|
| Mud room | Main level | 3.2 × 3.08 m (10'6" × 10'1") | |
| Laundry room | Main level | 1.83 × 1.52 m (6' × 5') | |
| Bedroom 2 | Main level | 3.05 × 2.9 m (10' × 9'6") | |
| Primary Bedroom | Main level | 3.69 × 3.23 m (12'1" × 10'7") | |
| Kitchen | Main level | 2.35 × 4.27 m (7'8" × 14') | |
| Dining room | Main level | 1.68 × 3.17 m (5'6" × 10'5") | |
| Living room | Main level | 3.96 × 4.85 m (13' × 15'11") |
Location
Location is approximate. See nearby homes on the map
Listed by Century 21 Energy Realty(Qsnl).

REALTOR®, REALTORS®, and the REALTOR® logo are certification marks that are owned by REALTOR® Canada Inc. and licensed exclusively to The Canadian Real Estate Association (CREA). These certification marks identify real estate professionals who are members of CREA and who must abide by CREA’s By-Laws, Rules, and the REALTOR® Code. The MLS® trademark and the MLS® logo are owned by CREA and identify the professional real estate services provided by members of CREA.
The information contained on this site is based in whole or in part on information that is provided by members of The Canadian Real Estate Association, who are responsible for its accuracy. CREA reproduces and distributes this information as a service for its members and assumes no responsibility for its accuracy.
Similar homes nearby
See more in Quesnel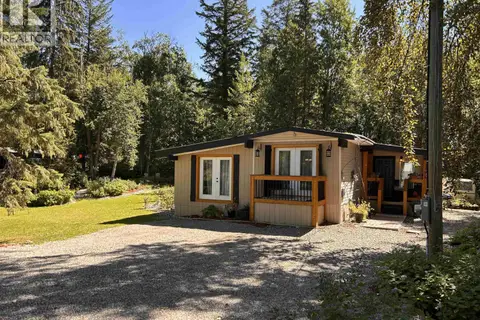 📷 40
$315,000
3 bd2 ba1525 ft²
1122 ELLISON ROAD
Quesnel
Mobile/Trailer · MLS® R3153946 · Century 21 Energy Realty(Qsnl)
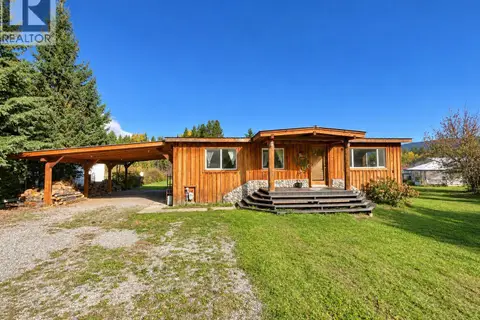 📷 32
$315,000
3 bd2 ba1402 ft²
2749 BUDD ROAD
Quesnel
Mobile/Trailer · MLS® R3172201 · Century 21 Energy Realty(Qsnl)
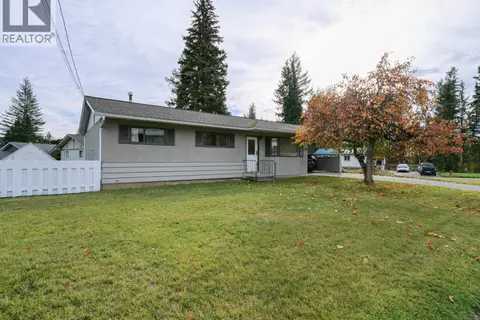 📷 40
$314,900
4 bd2 ba2049 ft²
510 PINCHBECK STREET
Quesnel
Detached · MLS® R3176324 · Royal LePage Aspire Realty (Qsnl)
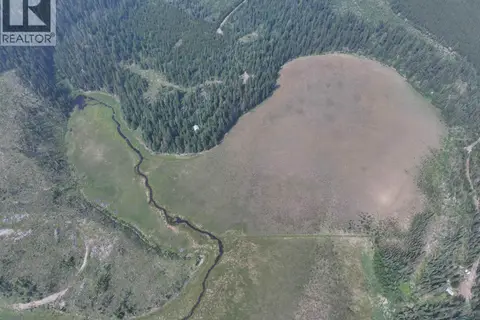 📷 7
$325,000
DL11884 BLACKWATER ROAD
Quesnel
Vacant Land · MLS® R3155063 · Century 21 Energy Realty(Qsnl)
 📷 32
$329,000
3 bd2 ba1742 ft²
1817 MARBLE STREET
Quesnel
Detached · MLS® R3167760 · Century 21 Energy Realty(Qsnl)
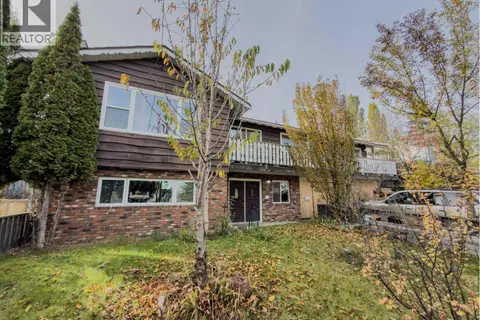 📷 36
$329,900
4 bd3 ba2311 ft²
367 ALLARD STREET
Quesnel
Detached · MLS® R3176070 · 6 Diamond Realty Inc.
 📷 33
$334,900
3 bd1 ba1913 ft²
1395 PALEY PLACE
Quesnel
Detached · MLS® R3169403 · Century 21 Energy Realty(Qsnl)
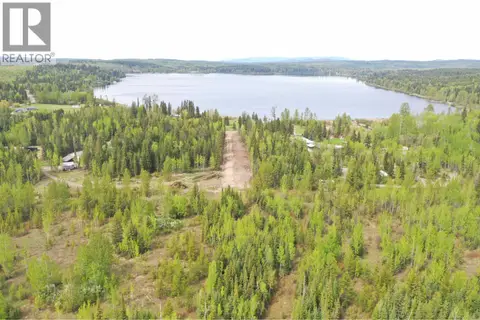 📷 8
$299,900
Lot 13 RITCHIE ROAD
Quesnel
Vacant Land · MLS® R3123405 · Century 21 Energy Realty(Qsnl)