193 KING Street E Unit# 304
Corktown, Hamilton, L8N1B3
Listed by RE/MAX Escarpment Golfi Realty Inc.
$1,800/mo
- 1 bedrooms
- 2 bathrooms
- 560 sq ft
Listed 147 days ago · MLS® 40832794
About this home
Sign a **13-month lease** and enjoy **one month of free rent**. This stylish loft-style one-bedroom blends modern finishes with everyday convenience, featuring hardwood floors, granite countertops, maple cabinetry, and in-suite laundry. Set in the heart of International Village, you’ll be steps from local shops, dining, transit, and the well-loved Brothers Grimm Bistro located right in the building. Tenants at **193 King St E** receive **10% off dine-in** and **15% off takeout** at Brothers Grimm. Rent is plus hydro. Monthly parking is available directly behind the building, with additional options across the street or at nearby meters. We screen through SingleKey; credit check, employment letter, references, and a signed lease are required. (id:66966)
Details
- Type
- Apartment
- Style
- Other
- Size
- 560 sq ft
- Basement
- None
- Neighbourhood
- Corktown
- Municipality
- Hamilton
- Rent increase limit
- Depends on when the unit was first lived in: before Nov. 15, 2018 it’s covered by Ontario’s yearly limit (2.1% in 2026); after, there’s no cap.
Interior
- Bedrooms
- 1 above ground
- Fireplace
- No
- Appliances
- Hood Fan
Heating, cooling and services
- Heating
- Heat Pump, Baseboard heaters, Electric
- Air conditioning
- Wall unit
- Water and sewer
- Municipal sewage system
Building and exterior
- Foundation
- Stone
- Outdoor
- Brick
Rooms
| Room | Level | Size | Features |
|---|---|---|---|
| 3pc Bathroom | Upper Level | 4'6'' x 7'9'' | |
| Primary Bedroom | Upper Level | 10'6'' x 15'0'' | |
| 2pc Bathroom | Third level | 4'0'' x 5'10'' | |
| Living room | Third level | 8'0'' x 22'7'' | |
| Eat in kitchen | Third level | 8'0'' x 17'6'' |
Location
Location is approximate. See nearby homes on the map
Listed by RE/MAX Escarpment Golfi Realty Inc..

REALTOR®, REALTORS®, and the REALTOR® logo are certification marks that are owned by REALTOR® Canada Inc. and licensed exclusively to The Canadian Real Estate Association (CREA). These certification marks identify real estate professionals who are members of CREA and who must abide by CREA’s By-Laws, Rules, and the REALTOR® Code. The MLS® trademark and the MLS® logo are owned by CREA and identify the professional real estate services provided by members of CREA.
The information contained on this site is based in whole or in part on information that is provided by members of The Canadian Real Estate Association, who are responsible for its accuracy. CREA reproduces and distributes this information as a service for its members and assumes no responsibility for its accuracy.
Similar homes nearby
See more in Hamilton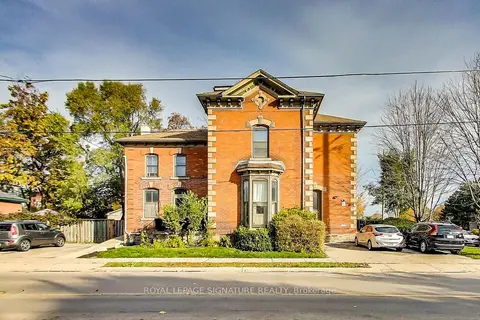 📷 18🎥 Tour
$1,800/mo
1 bd1 ba1 pk1500-2000 ft²
102 West Avenue S 2
Corktown, Hamilton
MultiplexPoolGO station 0.8 km
Multiplex · MLS® X13757188 · ROYAL LEPAGE SIGNATURE REALTY
 New
📷 6
$1,749/mo
1 bd1 ba700-1100 ft²
325 James Street S 308
Corktown, Hamilton
MultiplexGO station 0.7 kmWalkable
Multiplex · MLS® X14104674 · RE/MAX ESCARPMENT REALTY INC.
 📷 22
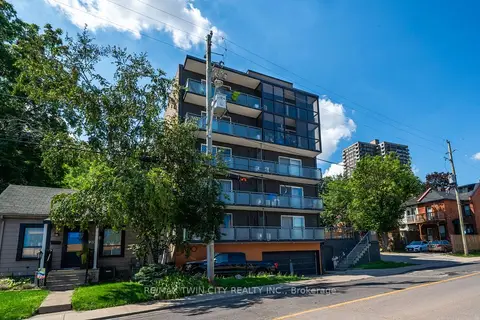
$1,700/mo
1 bd1 ba660 ft²
195 KING Street E Unit# 1
Corktown, Hamilton
Apartment · MLS® 40836496 · RE/MAX Escarpment Golfi Realty Inc.
 New
📷 8
$1,695/mo
1 bd1 ba1 pk< 700 ft²
200 Charlton Avenue E 401
Corktown, Hamilton
MultiplexGO station 0.7 kmWalkable
Multiplex · MLS® X14092490 · RE/MAX TWIN CITY REALTY INC.
 New
📷 8
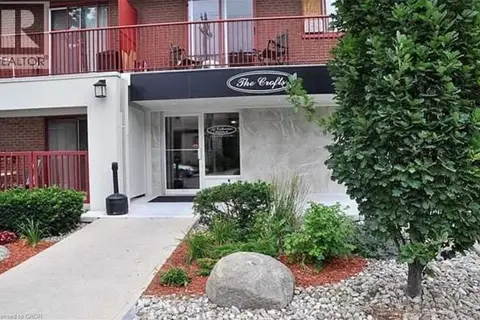
$1,695/mo
1 bd1 ba1 pk550 ft²
200 CHARLTON Avenue E Unit# 401
Corktown, Hamilton
Apartment · MLS® 40871926 · Re/Max Twin City Realty Inc
 📷 9
$1,675/mo
1 bd1 ba488 ft²
141 CATHARINE Street Unit# 502
Corktown, Hamilton
Apartment · MLS® 40851194 · eXp Realty
 New
📷 15
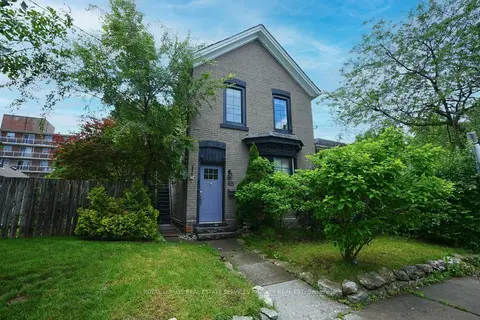
$1,935/mo
2 bd1 ba1 pk< 700 ft²
325 James Street S 210
Corktown, Hamilton
MultiplexGO station 0.7 kmWalkable
Multiplex · MLS® X14104652 · RE/MAX ESCARPMENT REALTY INC.
 📷 14
$1,650/mo
Reduced $49 (↓ 3%)
1+1 bd1 ba1 pk1500-2000 ft²
65 Liberty Street 2
Corktown, Hamilton
MultiplexGO station 0.6 kmWalkable
Duplex · MLS® X13474896 · ROYAL LEPAGE REAL ESTATE SERVICES PHINNEY REAL EST