19112 22 AV NW
River's Edge, Edmonton, AB, T6M1R1
Listed by RE/MAX Excellence
$474,800
- 3 bedrooms
- 3 bathrooms
- 1411 sq ft
Listed 76 days ago · MLS® E4502511
About this home
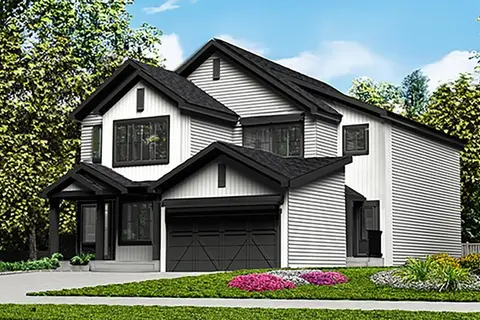
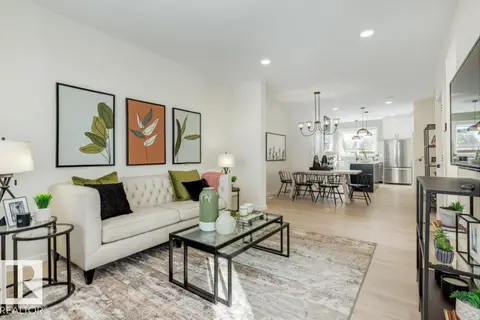
Like NEW but BETTER & below replacement cost!! Enjoy a newer, contemporary community but with the convenience of central AC, all appliances, landscaping, deck, fencing, and a developed double detached garage! With over 1,400sf enjoy a comfortable open-concept main floor: living room, kitchen with sleek cabinetry, quartz countertops & stainless steel appliances, pantry & dining nook. Upstairs find the bonus room, stackable laundry, primary bedroom with walk-in closet & 4-pc ensuite, 2 spare bedrooms & shared 4pc bathroom. Downstairs awaits your touch with rough-ins ready for suited development (plus has SIDE-ENTRY). Backyard has deck completed, landscaping with garden beds, rockspace & fully-fenced. Great curb appeal! Convenience to Anthony Henday & retail at Edgemont/Hamptons or Windermere! Park/trails in immediate vicinity too! Definition of turn-key ready! (id:66966)
Details
- Type
- Detached
- Size
- 1411 sq ft
- Basement
- Unfinished, Full
- Garage
- Garage
- Neighbourhood
- River's Edge
- Municipality
- Edmonton
Interior
- Fireplace
- No
- Appliances
- Washer, Refrigerator, Dishwasher, Stove, Dryer, Microwave Range Hood Combo, Garage door opener, Garage door opener remote(s)
Heating, cooling and services
- Heating
- Forced air
- Air conditioning
- Central air conditioning
Building and exterior
- Year built
- 2023
Parking
- Driveway and parking
- Detached Garage
Rooms
| Room | Level | Size | Features |
|---|---|---|---|
| Living room | Basement | 4.08 × 3.81 m (13'5" × 12'6") | |
| Dining room | Main level | 2.99 × 2.8 m (9'10" × 9'2") | |
| Kitchen | Main level | 4.18 × 2.62 m (13'9" × 8'7") | |
| Primary Bedroom | Upper Level | 3.47 × 2.32 m (11'5" × 7'7") | |
| Bedroom 2 | Upper Level | 2.74 × 2.53 m (9' × 8'4") | |
| Bedroom 3 | Upper Level | 3.05 × 2.53 m (10' × 8'4") | |
| Bonus Room | Upper Level | 2.74 × 2.53 m (9' × 8'4") |
Location
Location is approximate. See nearby homes on the map
Listed by RE/MAX Excellence.

REALTOR®, REALTORS®, and the REALTOR® logo are certification marks that are owned by REALTOR® Canada Inc. and licensed exclusively to The Canadian Real Estate Association (CREA). These certification marks identify real estate professionals who are members of CREA and who must abide by CREA’s By-Laws, Rules, and the REALTOR® Code. The MLS® trademark and the MLS® logo are owned by CREA and identify the professional real estate services provided by members of CREA.
The information contained on this site is based in whole or in part on information that is provided by members of The Canadian Real Estate Association, who are responsible for its accuracy. CREA reproduces and distributes this information as a service for its members and assumes no responsibility for its accuracy.
Similar homes nearby
See more in Edmonton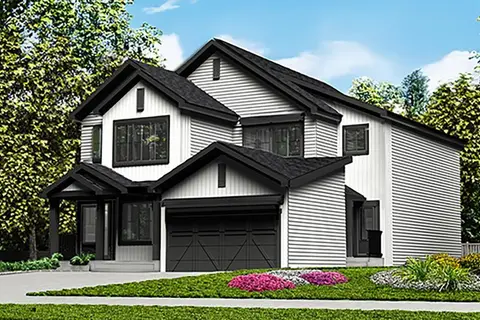 📷 34
$482,600
3 bd3 ba4 pk1367 ft²
1850 187 ST NW
River's Edge, Edmonton
Multiplex
Duplex · MLS® E4498312 · Exp Realty
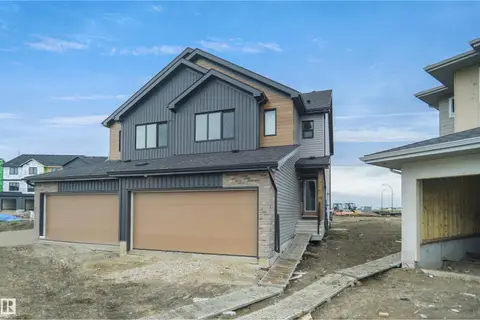 📷 28
$482,997
3 bd3 ba1606 ft²
1822 188 ST NW
River's Edge, Edmonton
Multiplex
Duplex · MLS® E4496377 · Royal Lepage Arteam Realty
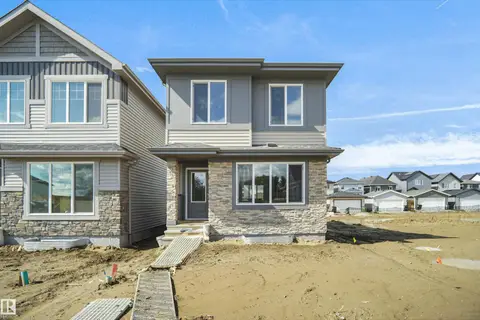 📷 26
$482,998
3 bd3 ba1428 ft²
19488 21 AV NW
River's Edge, Edmonton
Detached · MLS® E4495580 · Royal Lepage Arteam Realty
 📷 25
$461,367
3 bd3 ba1398 ft²
1862 187 ST NW
River's Edge, Edmonton
Multiplex
Duplex · MLS® E4512925 · Royal Lepage Arteam Realty
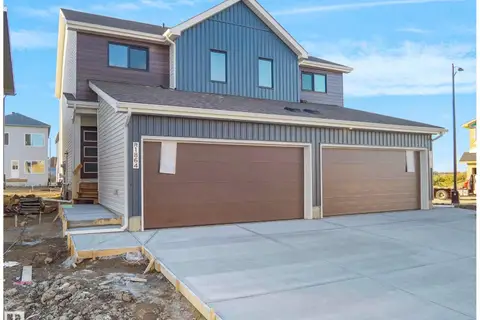 📷 26
$461,367
3 bd3 ba1398 ft²
1864 187 ST NW
River's Edge, Edmonton
Multiplex
Duplex · MLS® E4512926 · Royal Lepage Arteam Realty
 📷 28
$461,367
3 bd3 ba1398 ft²
1866 187 ST NW
River's Edge, Edmonton
Multiplex
Duplex · MLS® E4512930 · Royal Lepage Arteam Realty
 📷 34
$489,600
3 bd3 ba4 pk1367 ft²
1854 187 ST NW
River's Edge, Edmonton
Multiplex
Duplex · MLS® E4499622 · Exp Realty
 📷 24
$459,800
3 bd3 ba1536 ft²
2040 194 Street NW
River's Edge, Edmonton
Detached · MLS® E4504176 · Real Broker