191 KING Street S Unit# 802
Uptown Waterloo/Westmount, Waterloo, N2J1R1
Listed by RE/MAX Real Estate Centre Inc.
$419,000
- 1 bedrooms
- 2 bathrooms
- 1 parking
- 701 sq ft
Listed 33 days ago · MLS® 40864173
About this home
191 King St S #802, Waterloo — Bauer Lofts Bright 1-bed, 2 bath condo in the heart of Uptown Waterloo. Open layout, large kitchen with black appliances (built-in microwave & dishwasher), in-suite laundry, and a private balcony with city/green views. Primary bedroom fits a king bed and has a full ensuite (shower + separate tub). Second full bath for extra convenience. Underground parking. Building amenities: gym, party room, rooftop terrace with BBQ. Steps to Vincenzo’s, The Bauer Kitchen, Uptown shops & restaurants, Iron Horse Trail, and the ION LRT. Easy access to Waterloo Park, universities, and the KW corridor. Move-in ready Uptown living. (id:66966)
Details
- Type
- Condo Apartment
- Style
- Other
- Size
- 701 sq ft
- Basement
- None
- Property tax
- $4,233
- Maintenance fee
- $482/month
- Neighbourhood
- Uptown Waterloo/Westmount
- Municipality
- Waterloo
Interior
- Bedrooms
- 1 above ground
- Fireplace
- No
- Appliances
- Washer, Refrigerator, Dishwasher, Stove, Dryer
Heating, cooling and services
- Heating
- Forced air
- Air conditioning
- Central air conditioning
- Water and sewer
- Municipal sewage system
Building and exterior
- Year built
- 2008
- Exterior
- Concrete block, Concrete Walls
- Outdoor
- Concrete, Brick
Parking
- Total parking
- 1
- Driveway and parking
- Underground
Condo
- Monthly fee
- $482
- Fee includes
- Common Area Maintenance, Water, Insurance
- View
- City view
Rooms
| Room | Level | Size | Features |
|---|---|---|---|
| Living room | Main level | 9'2'' x 13'5'' | |
| Kitchen/Dining room | Main level | 11'7'' x 12'9'' | |
| Primary Bedroom | Main level | 15'4'' x 10'2'' | |
| 4pc Bathroom | Main level | 7'2'' x 10'2'' | |
| 2pc Bathroom | Main level | 7'4'' x 3'1'' |
Location
Location is approximate. See nearby homes on the map
Listed by RE/MAX Real Estate Centre Inc..

REALTOR®, REALTORS®, and the REALTOR® logo are certification marks that are owned by REALTOR® Canada Inc. and licensed exclusively to The Canadian Real Estate Association (CREA). These certification marks identify real estate professionals who are members of CREA and who must abide by CREA’s By-Laws, Rules, and the REALTOR® Code. The MLS® trademark and the MLS® logo are owned by CREA and identify the professional real estate services provided by members of CREA.
The information contained on this site is based in whole or in part on information that is provided by members of The Canadian Real Estate Association, who are responsible for its accuracy. CREA reproduces and distributes this information as a service for its members and assumes no responsibility for its accuracy.
Similar homes nearby
See more in Waterloo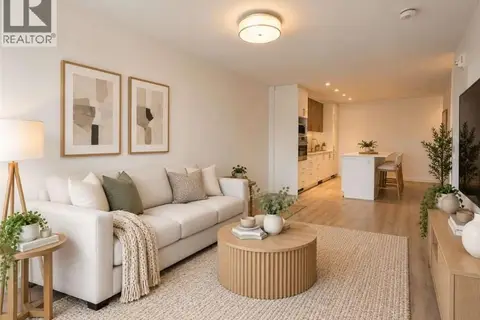 📷 23
$419,900
1 bd1 ba1 pk723 ft²
181 KING Street S Unit# 1212
Uptown Waterloo/Westmount, Waterloo
Pool
Condo Apartment · MLS® 40864506 · Easy List Realty Ltd.
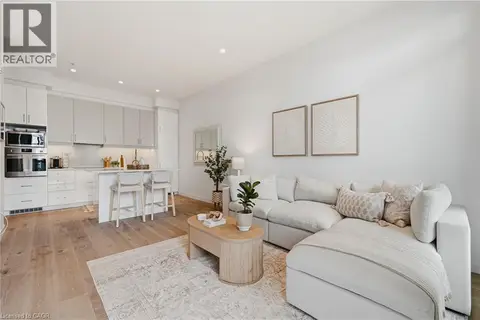 📷 33
$425,000
1 bd1 ba1 pk742 ft²
181 KING Street S Unit# 608
Uptown Waterloo/Westmount, Waterloo
Pool
Condo Apartment · MLS® 40860823 · EXP REALTY
 📷 47
$425,000
1+1 bd1 ba1 pk684 ft²
144 PARK Street Unit# 503
Uptown Waterloo/Westmount, Waterloo
Condo Apartment · MLS® 40868519 · RE/MAX Twin City Realty Inc.
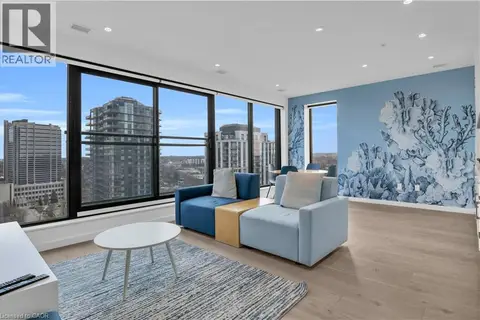 📷 30
$399,900
1 bd1 ba1 pk792 ft²
181 S KING Street S Unit# 1602
Uptown Waterloo/Westmount, Waterloo
Condo Apartment · MLS® 40814174 · Corcoran Horizon Realty
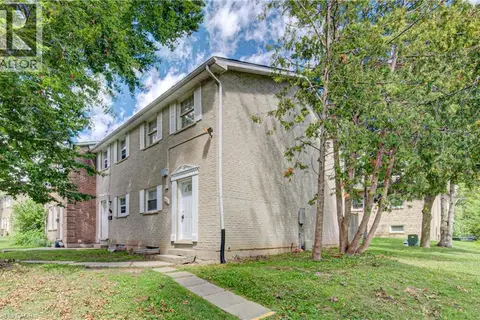 📷 26
$399,900
2+1 bd2 ba1 pk1332 ft²
150 WESTCOURT Place
Uptown Waterloo/Westmount, Waterloo
Condo Townhouse · MLS® 40858804 · RE/MAX SOLID GOLD REALTY (II) LTD.
 📷 18
$399,000
2 bd1 ba1 pk1082 ft²
276 WESTCOURT Place
Uptown Waterloo/Westmount, Waterloo
Condo Townhouse · MLS® 40859444 · Re/Max Twin City Realty Inc.
 📷 30
$389,000
1 bd1 ba1 pk633 ft²
181 KING Street S Unit# 1111
Uptown Waterloo/Westmount, Waterloo
Pool
Condo Apartment · MLS® 40848580 · Comfree
 📷 50
$450,000
1 bd2 ba1 pk691 ft²
191 KING Street S Unit# 607
Uptown Waterloo/Westmount, Waterloo
Condo Apartment · MLS® 40858446 · Re/Max Icon Realty