1904 22nd Street
East Hill, Vernon, BC, V1T7G2
Listed by eXp Realty (Kelowna)
$525,000
- 4 bedrooms
- 2 bathrooms
- 1 parking
- 1795 sq ft
Listed 78 days ago · MLS® 10396769
About this home
UNDER ASSESSED VALUE in one of Vernon's most sought-after neighbourhoods! Welcome to East Hill, where tree-lined streets, excellent schools, parks, and everyday amenities create one of the area's most desirable family communities. Situated on a quiet street, this well-loved 4-bedroom, 2-bathroom home offers exceptional value and endless potential. The main level features updated flooring, a renovated 3-piece bathroom, and three bedrooms, creating a functional layout for family living. Downstairs you'll find a fourth bedroom, a spacious recreation room that could easily serve as a fifth bedroom, a full 4-piece bathroom, and a generous laundry room. The major mechanical updates are already complete, including a new furnace, air conditioner, and hot water tank (2025), plus a newer washer and dryer (within the last five years). With the big-ticket items taken care of, this home is ready for your personal touch. Step outside to a private backyard with mature cherry and plum trees, offering a true taste of Okanagan living. East Hill is loved for its welcoming community, outstanding schools, nearby parks, and convenient access to shopping, recreation, and everyday amenities. Whether you're looking for more space for your family or a home you can truly make your own, this is an incredible opportunity to put down roots in one of Vernon's most established neighbourhoods. (id:66966)
Details
- Type
- Detached
- Size
- 1795 sq ft
- Basement
- Full
- Garage
- Garage
- Property tax
- $2,800
- Neighbourhood
- East Hill
- Municipality
- Vernon
Interior
- Fireplace
- No
Heating, cooling and services
- Heating
- Forced air
- Air conditioning
- Central air conditioning
- Water and sewer
- Municipal sewage system
Building and exterior
- Year built
- 1975
Parking
- Total parking
- 1
- Driveway and parking
- Attached Garage, Street
Rooms
| Room | Level | Size | Features |
|---|---|---|---|
| Laundry room | Basement | 5'8'' x 6'9'' | |
| Full bathroom | Basement | 6'9'' x 7'9'' | |
| Recreation room | Basement | 13'7'' x 14'3'' | |
| Bedroom | Basement | 13'7'' x 9'8'' | |
| Dining room | Main level | 14'6'' x 8'11'' | |
| Bedroom | Main level | 9'0'' x 11'5'' | |
| Bedroom | Main level | 8'11'' x 14'6'' | |
| Full bathroom | Main level | 4'11'' x 8'2'' | |
| Living room | Main level | 14'5'' x 17'1'' | |
| Kitchen | Main level | 14'6'' x 8'11'' | |
| Primary Bedroom | Main level | 12'2'' x 14'6'' |
Location
Location is approximate. See nearby homes on the map
Listed by eXp Realty (Kelowna).

REALTOR®, REALTORS®, and the REALTOR® logo are certification marks that are owned by REALTOR® Canada Inc. and licensed exclusively to The Canadian Real Estate Association (CREA). These certification marks identify real estate professionals who are members of CREA and who must abide by CREA’s By-Laws, Rules, and the REALTOR® Code. The MLS® trademark and the MLS® logo are owned by CREA and identify the professional real estate services provided by members of CREA.
The information contained on this site is based in whole or in part on information that is provided by members of The Canadian Real Estate Association, who are responsible for its accuracy. CREA reproduces and distributes this information as a service for its members and assumes no responsibility for its accuracy.
Similar homes nearby
See more in Vernon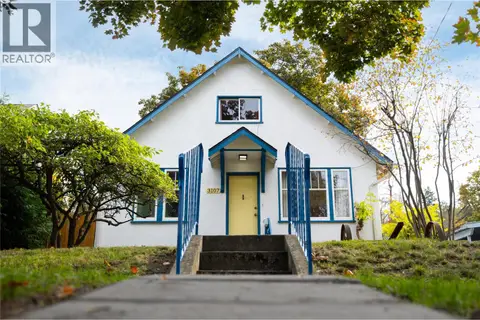 📷 52
$525,000
4 bd1 ba3 pk1283 ft²
3107 25 Street
East Hill, Vernon
Detached · MLS® 10403522 · RE/MAX Vernon
 📷 45
$550,000
5 bd3 ba4 pk1199 ft²
1311 25TH Avenue
East Hill, Vernon
Detached · MLS® 10401688 · REMAX Kelowna
 📷 53
$599,000
3 bd1 ba4 pk1360 ft²
2105 32 Avenue
East Hill, Vernon
Pool
Detached · MLS® 10391317 · 3 Percent Realty Inc.
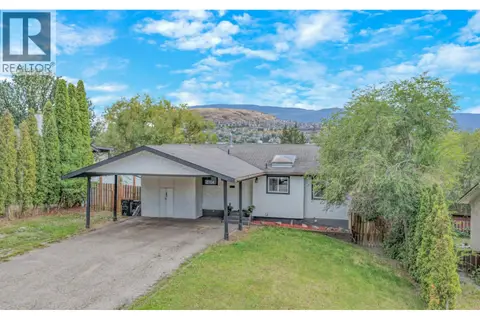 📷 32
$599,000
4 bd2 ba2 pk2086 ft²
2104 20 Avenue
East Hill, Vernon
Detached · MLS® 10400359 · RE/MAX Vernon
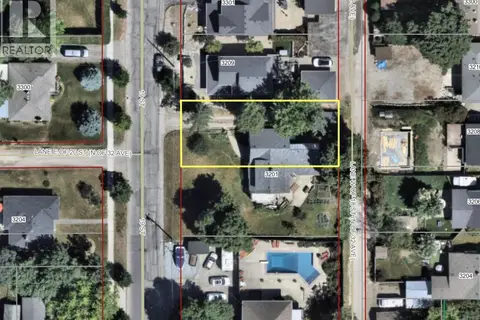 📷 11
$429,500
3201N 19 Street
East Hill, Vernon
Vacant Land · MLS® 10399954 · RE/MAX Vernon
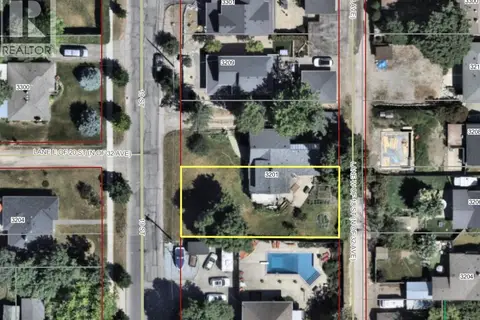 📷 10
$429,500
3201S 19 Street
East Hill, Vernon
Vacant Land · MLS® 10399950 · RE/MAX Vernon
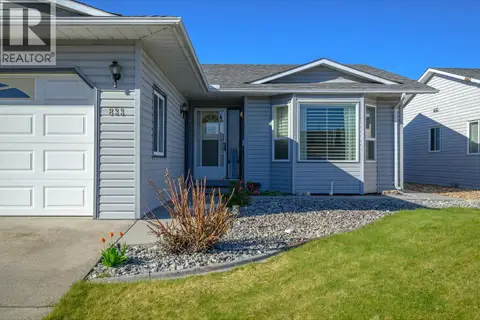 📷 55
$525,000
2 bd2 ba4 pk1377 ft²
833 8 Avenue
Swan Lake West, Vernon
Pool
Detached · MLS® 10377161 · Royal LePage Downtown Realty
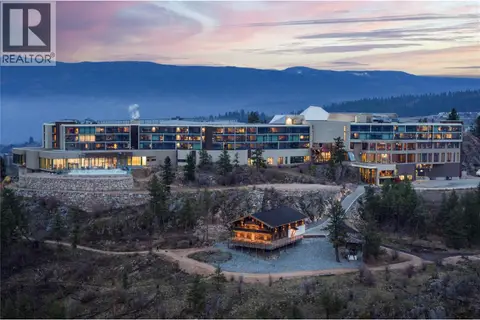 📷 12
$525,000
300 Sparkling Place Lot# 2
City of Vernon, Vernon
Pool
Vacant Land · MLS® 10391980 · RE/MAX Vernon